
Welcome to “The Frontier”

Welcome to “The Frontier”
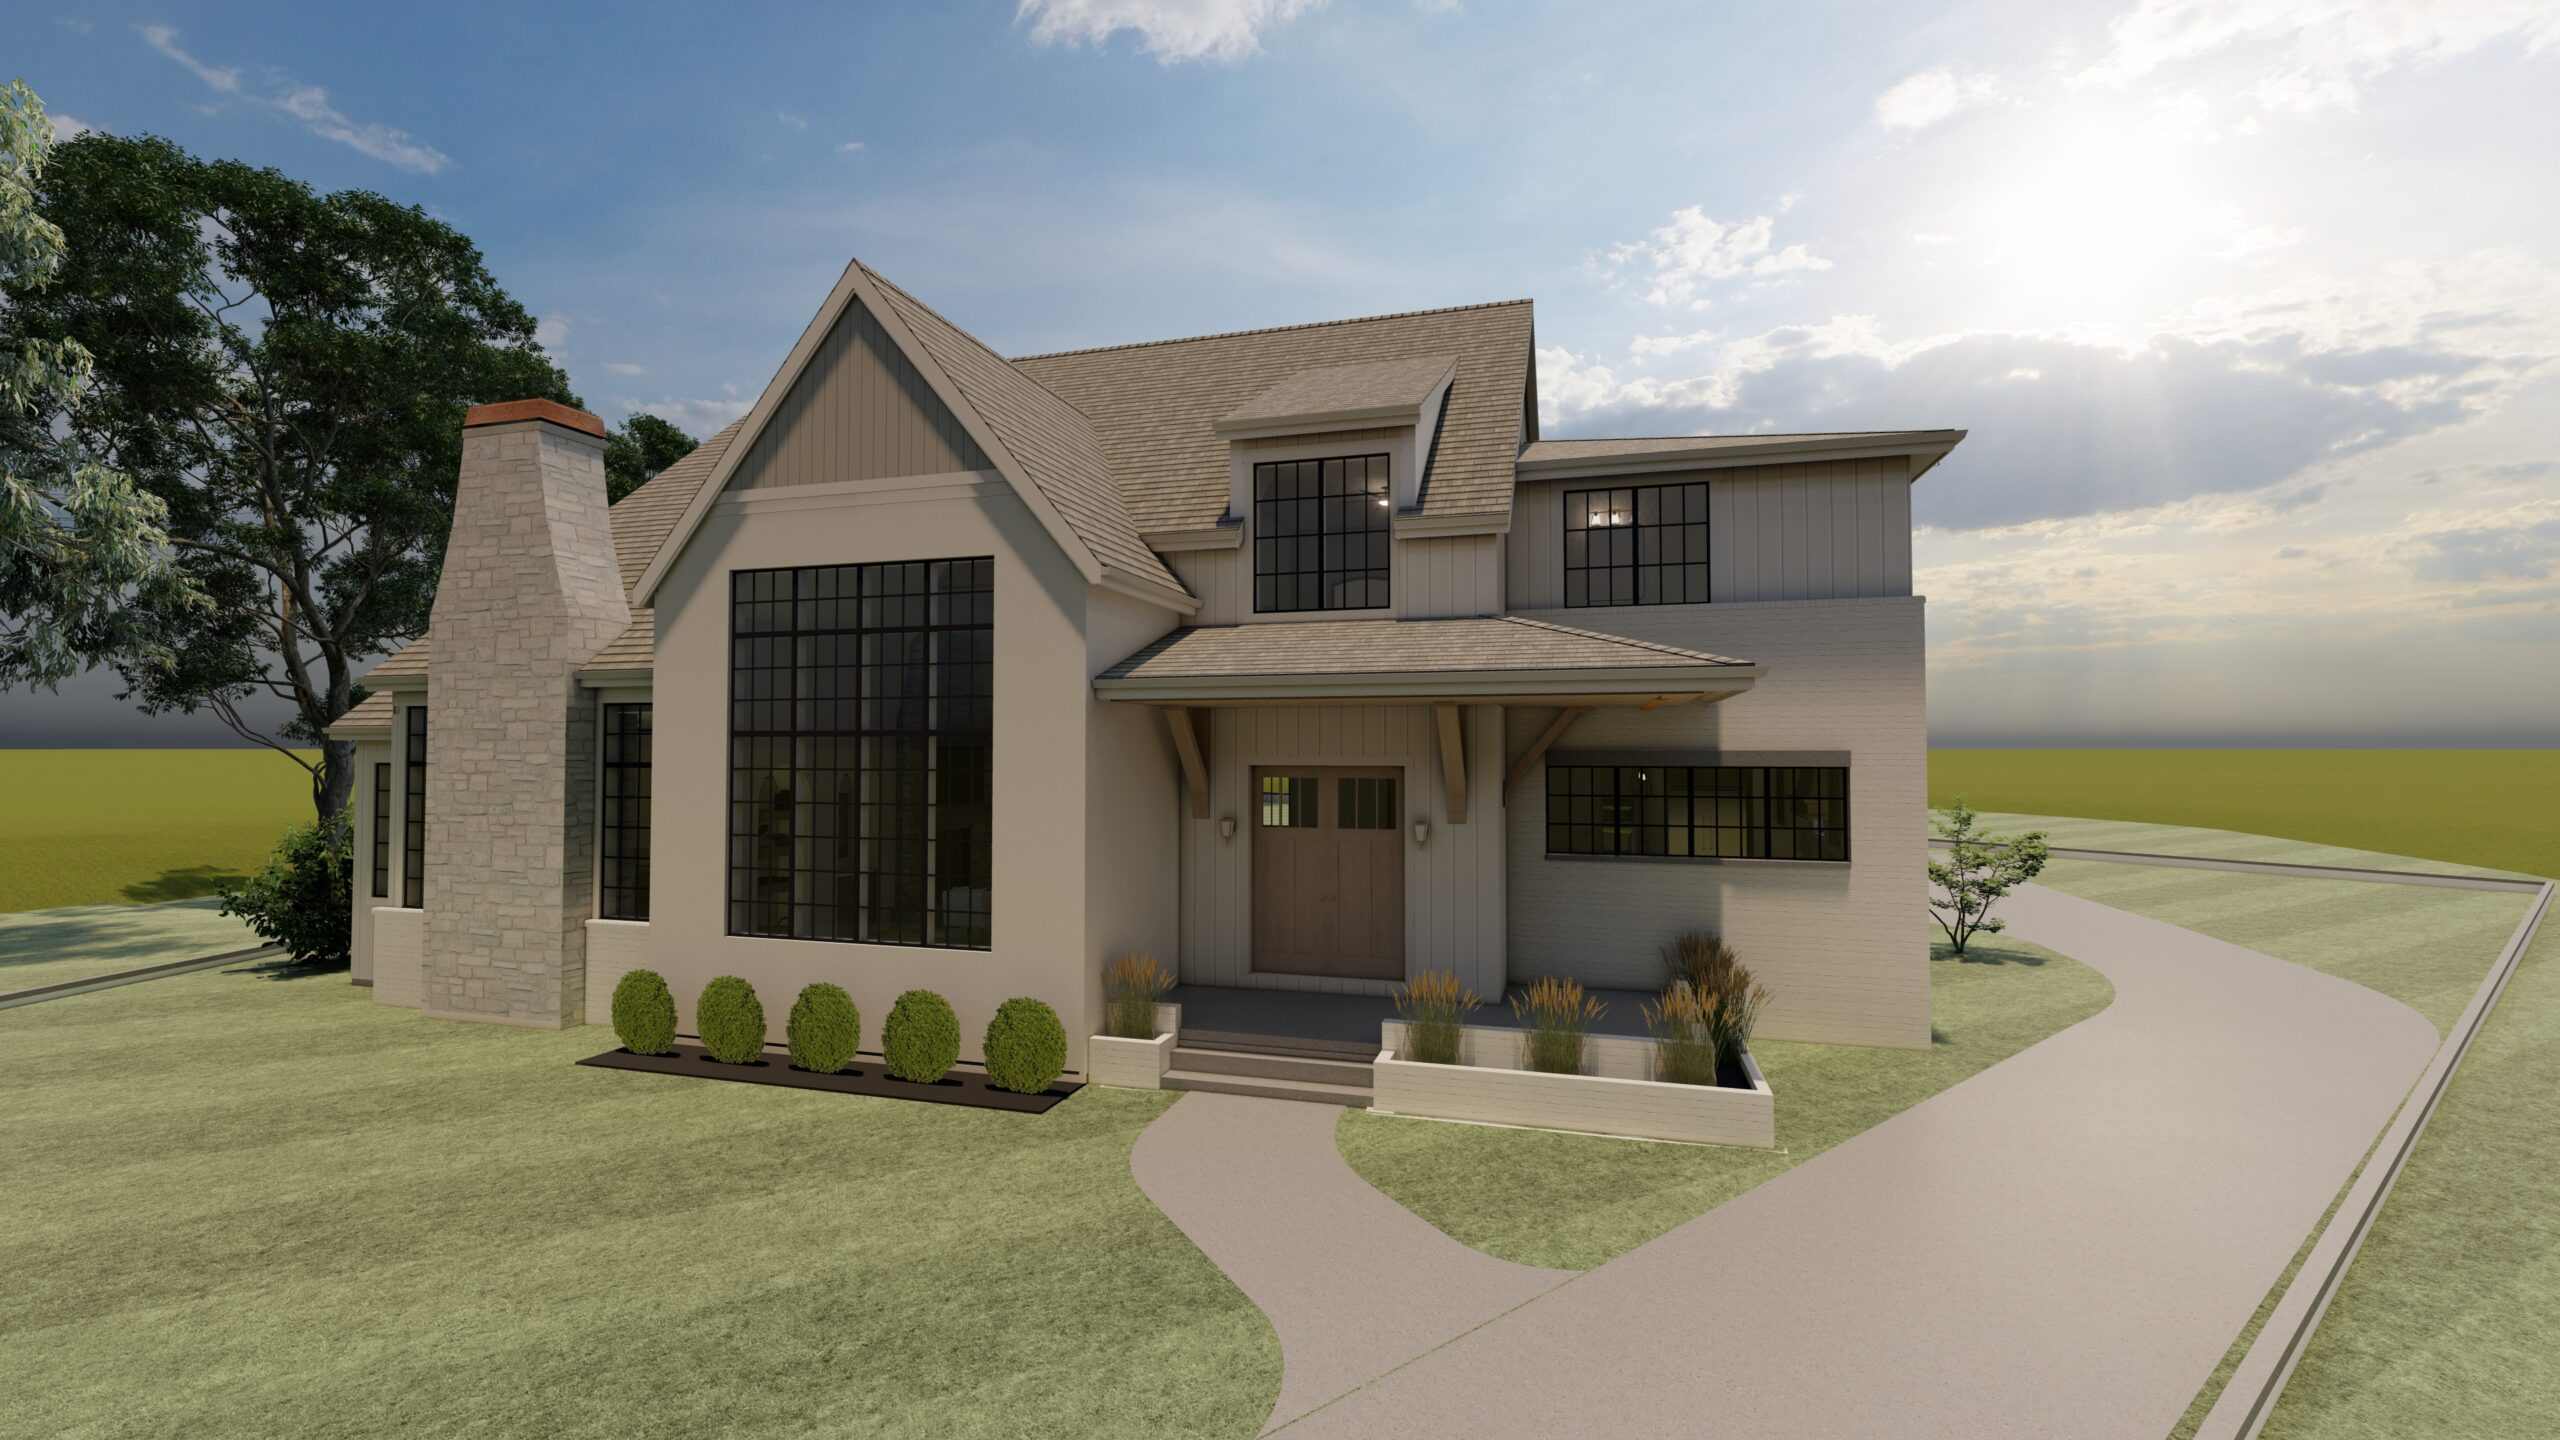
At Structur, we don’t just design homes—we design the way you live inside them. And “The Frontier” is a perfect example of that philosophy in action.
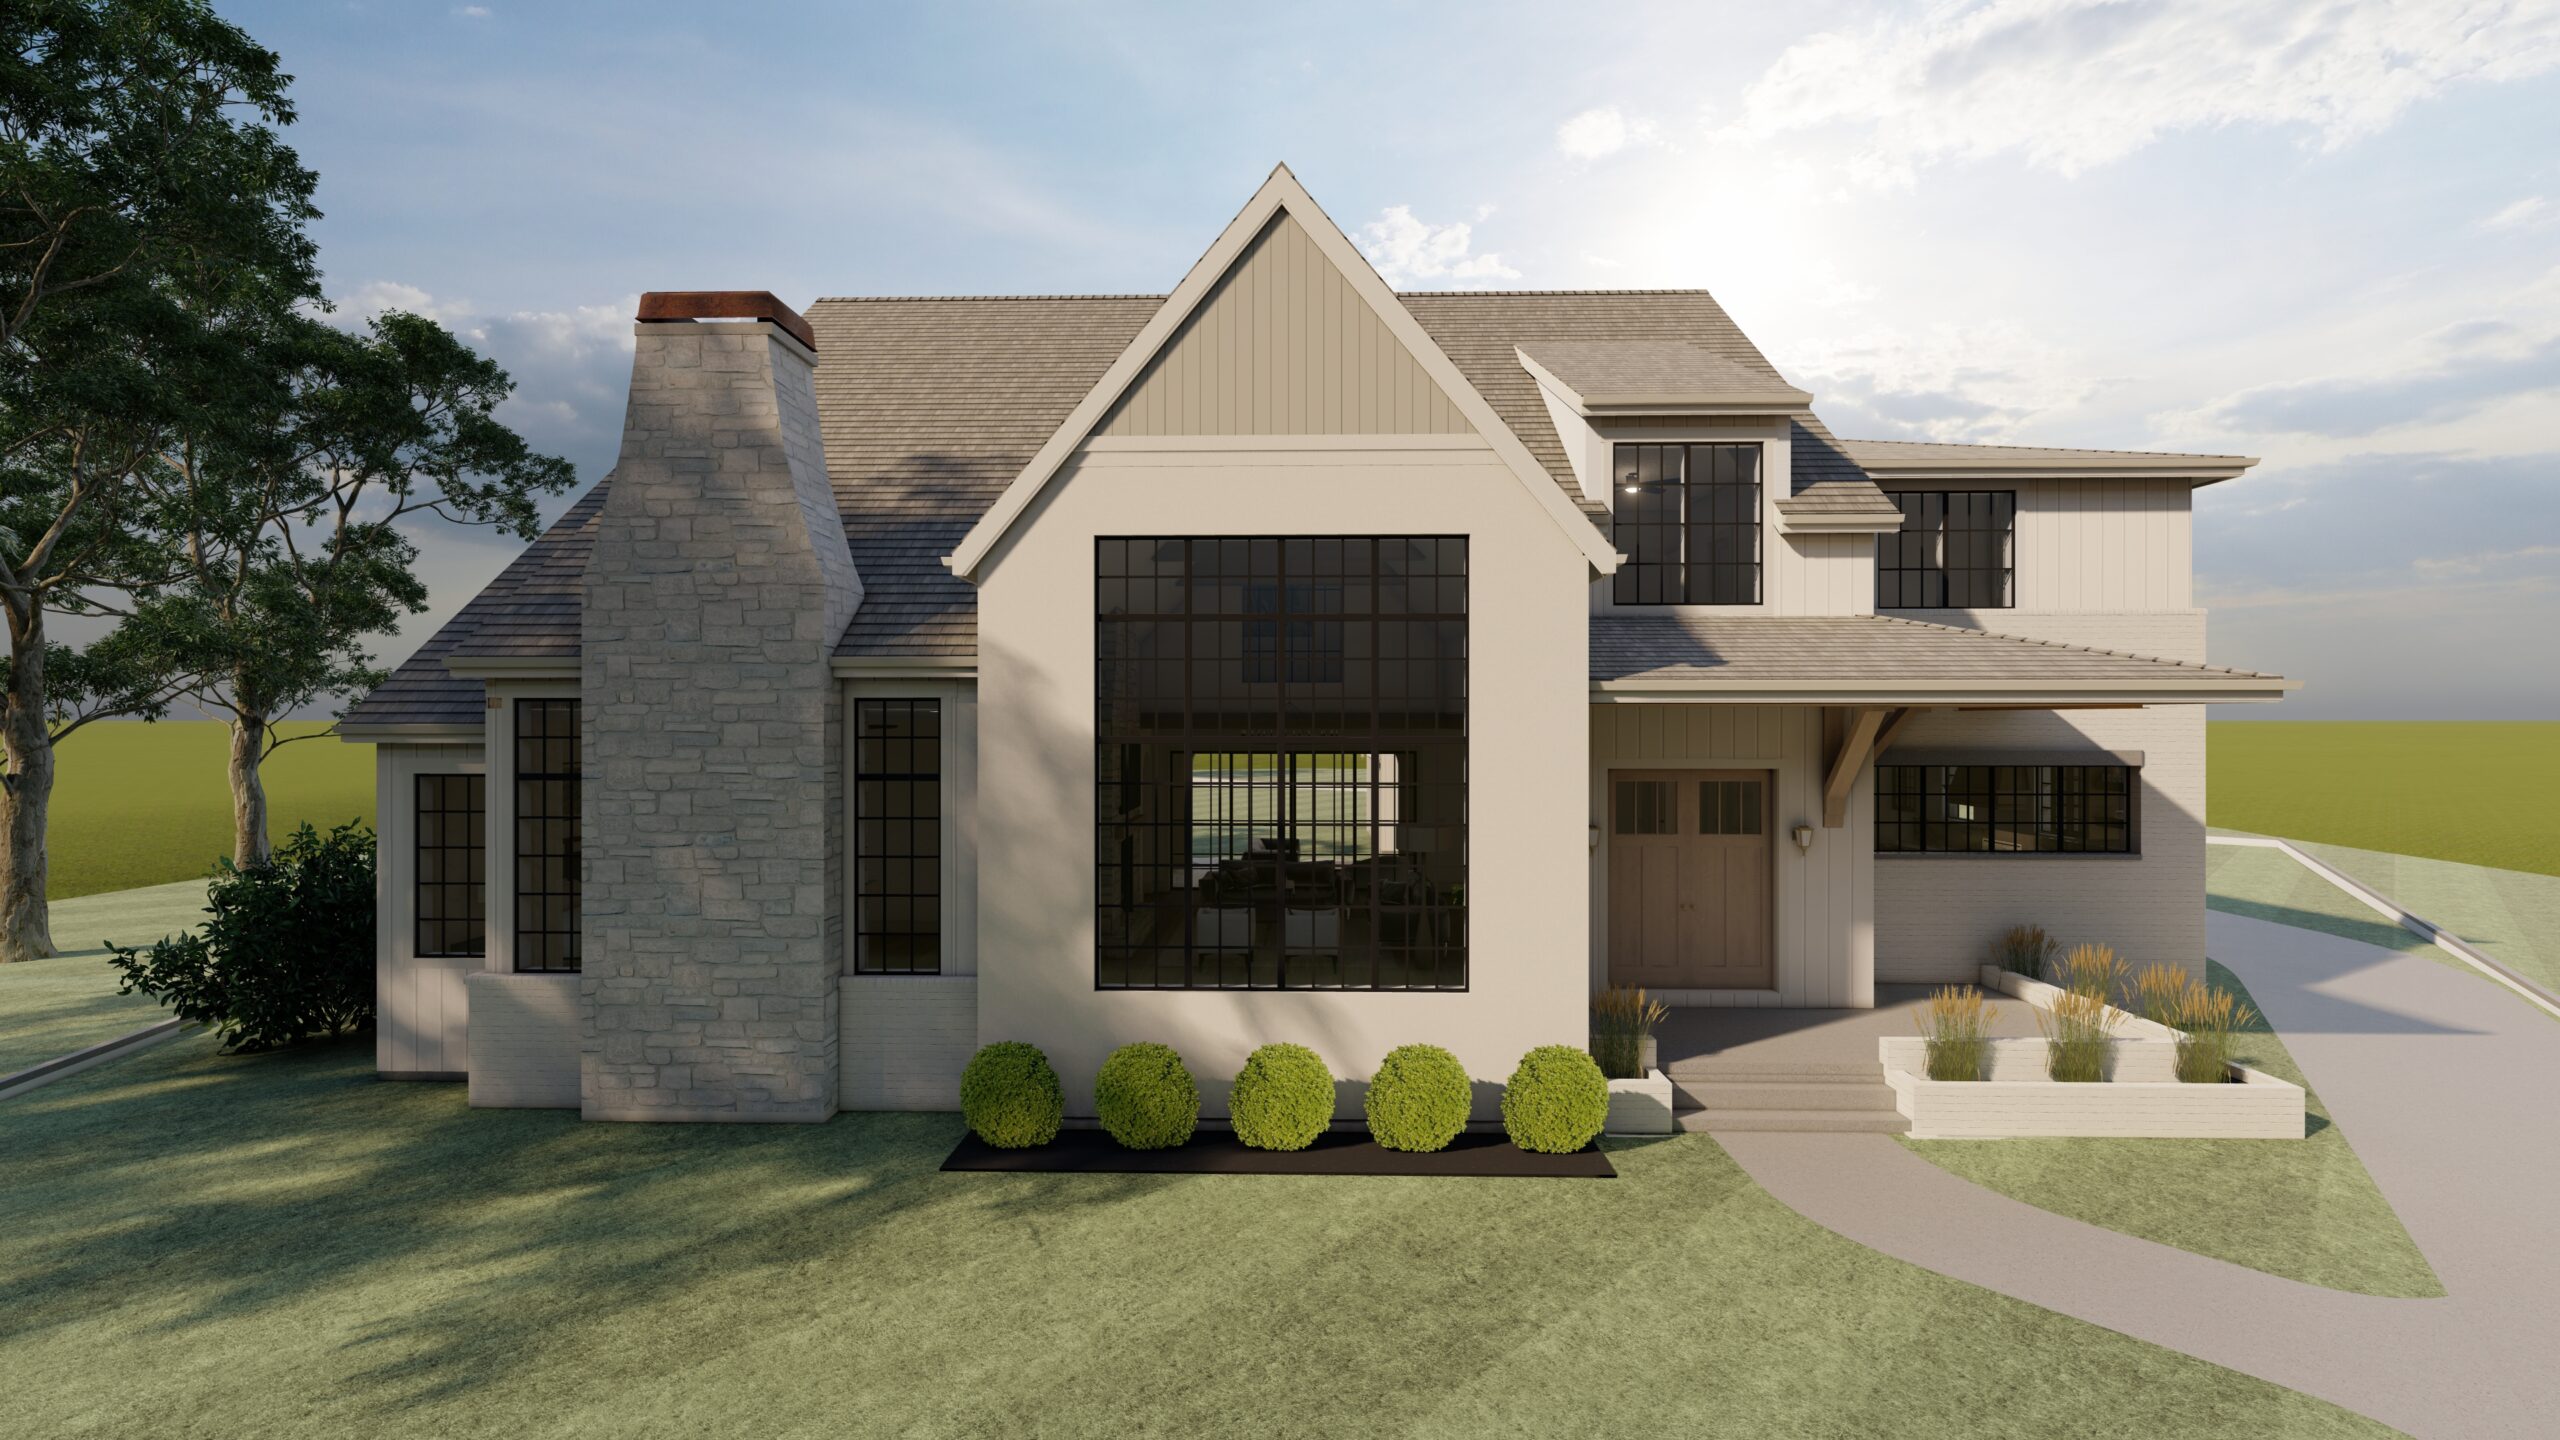
This thoughtfully imagined 3D-rendered home blends timeless architecture with real-life function, comfort, and style. Designed with modern family living at its core, every corner serves a purpose. Every detail tells a story.
So come on in. Let us show you around.
A Grand First Impression
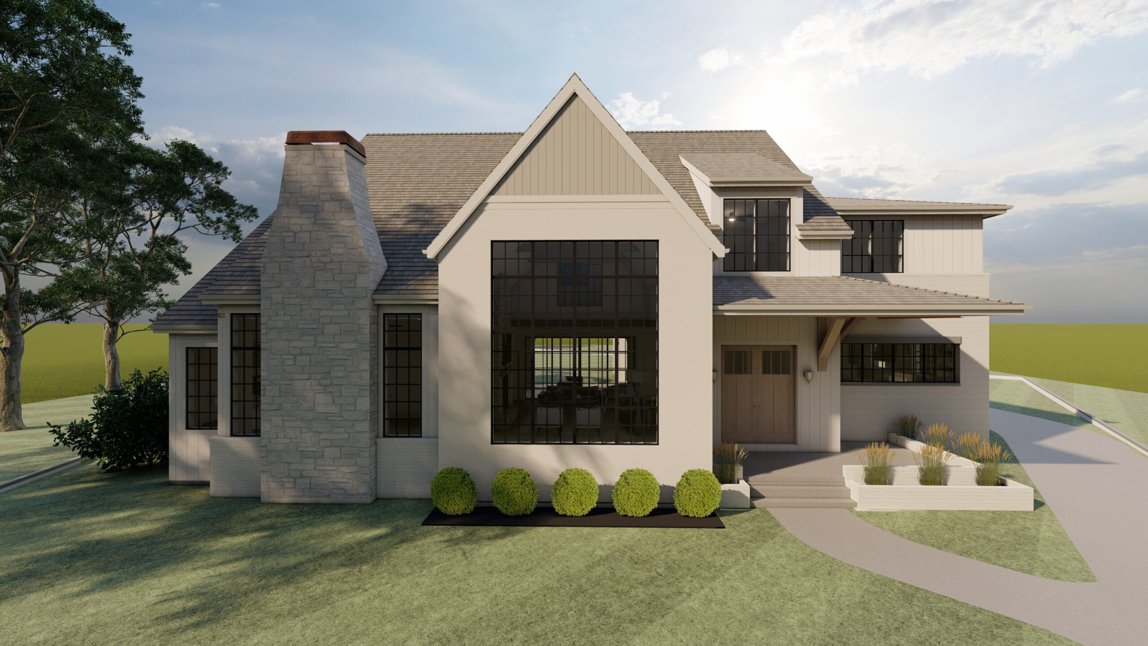
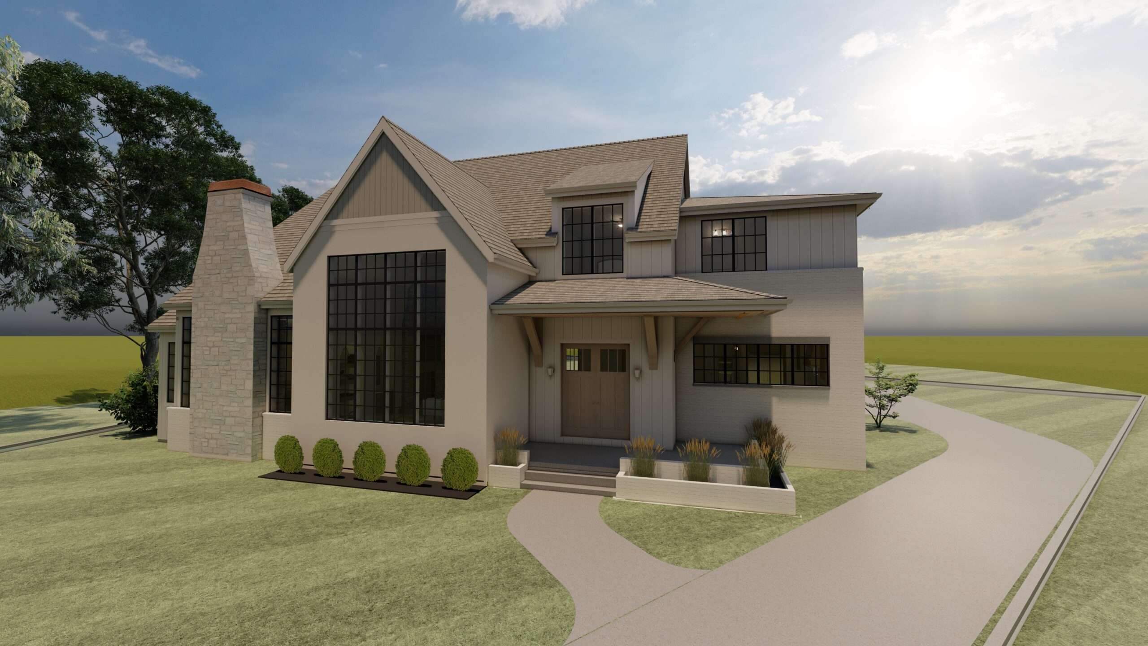
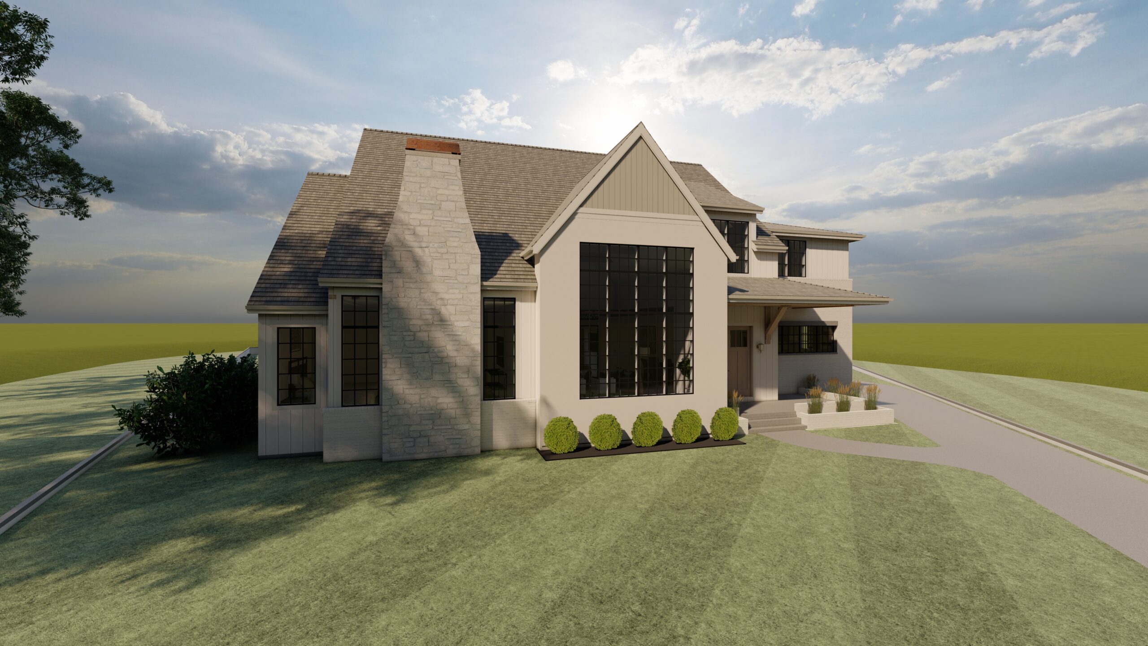
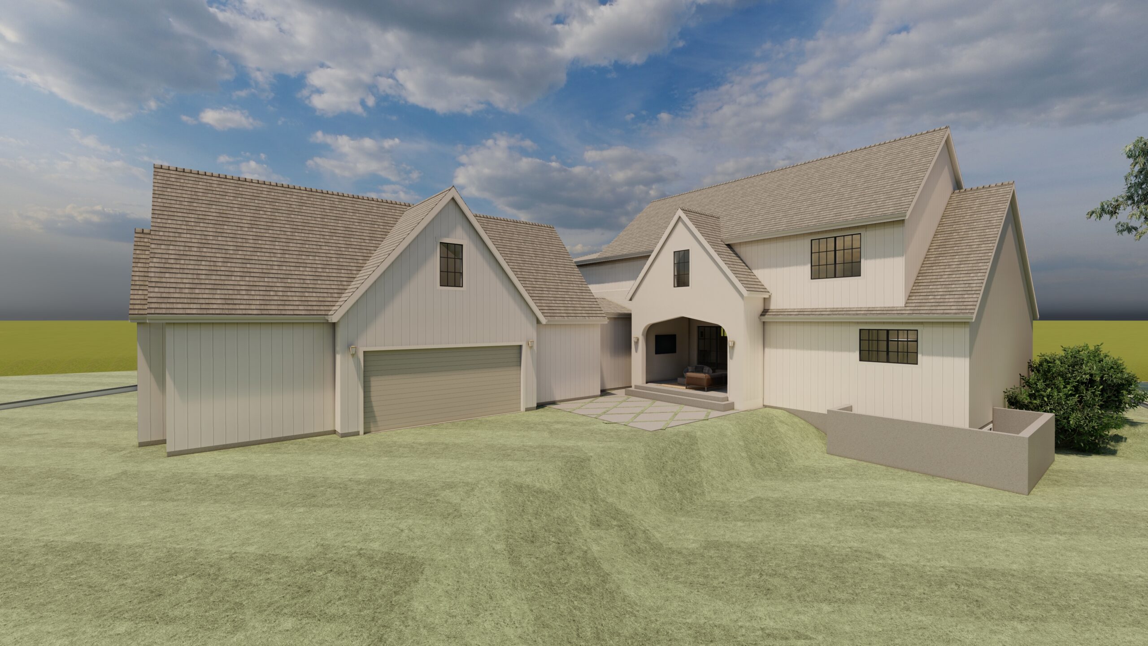
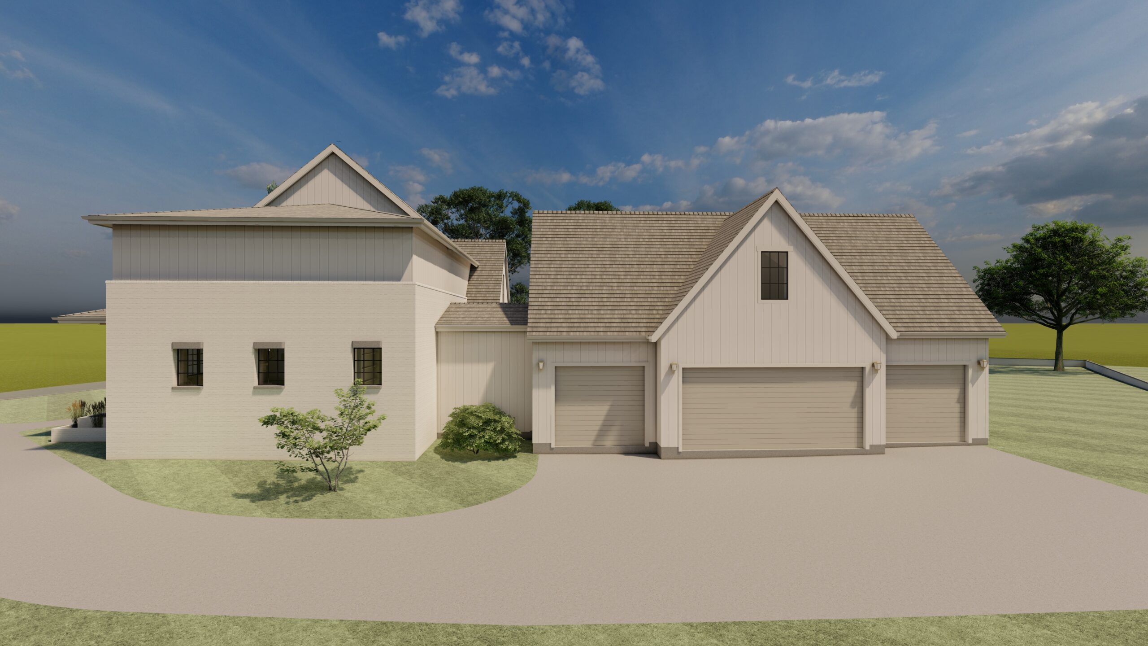
From the curb, “The Frontier” delivers timeless appeal with modern sensibility. A mix of classic stone and clean-lined siding makes this home feel rooted—but far from dated. Black-framed windows balance the warmth of the natural materials, while well-planned landscaping guides you right to a front door that says, “You’re home.”
It’s bold but not boastful. Elevated, yet approachable. Just the way we like it.
Designed for Connection
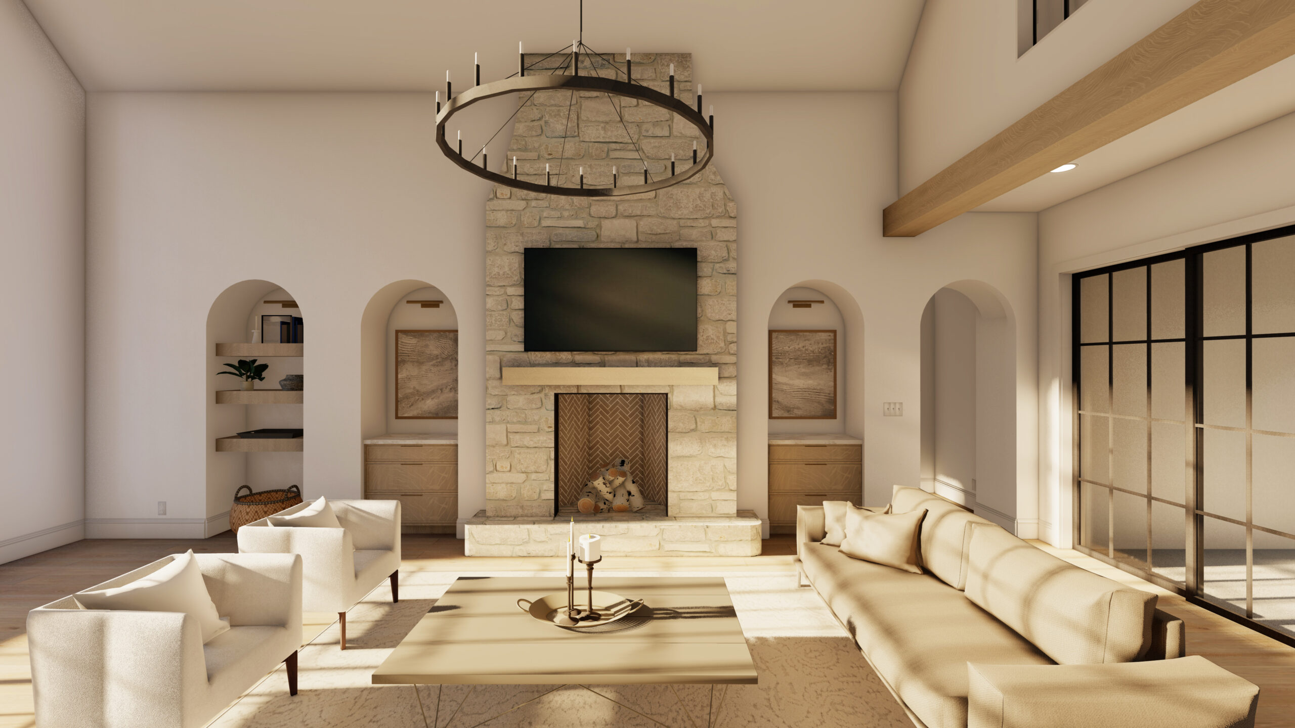
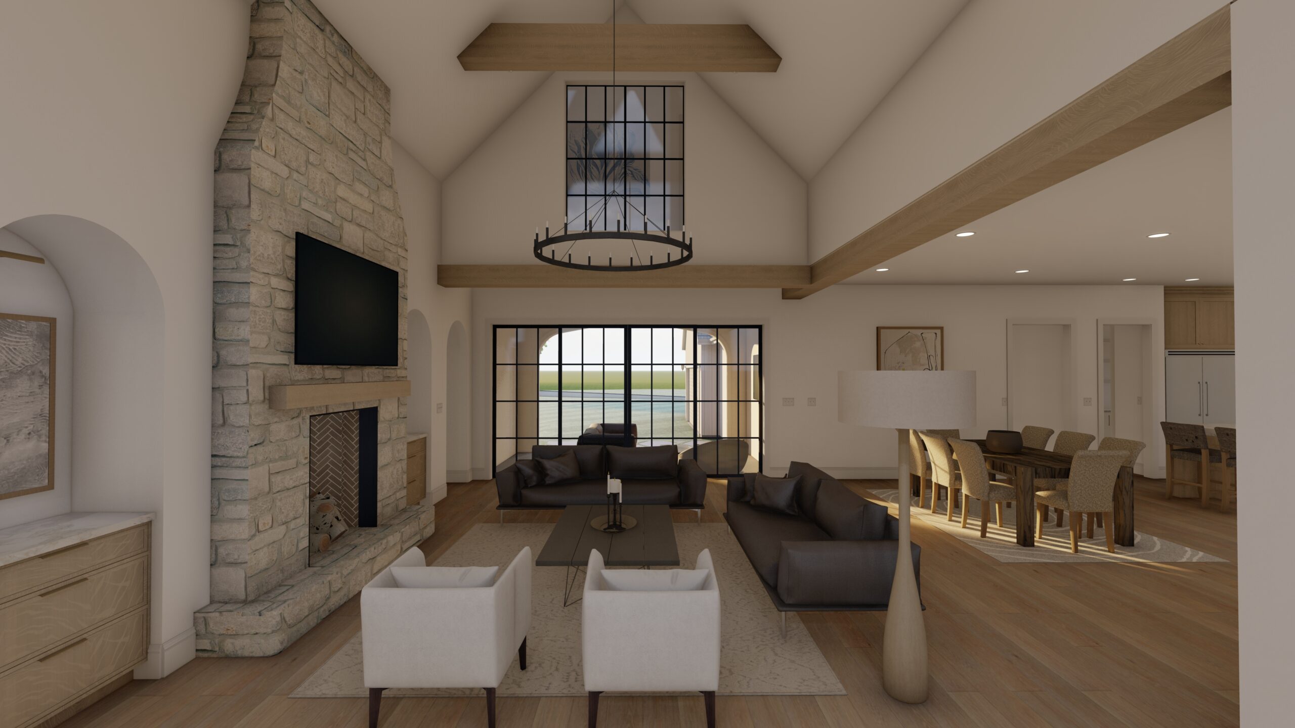
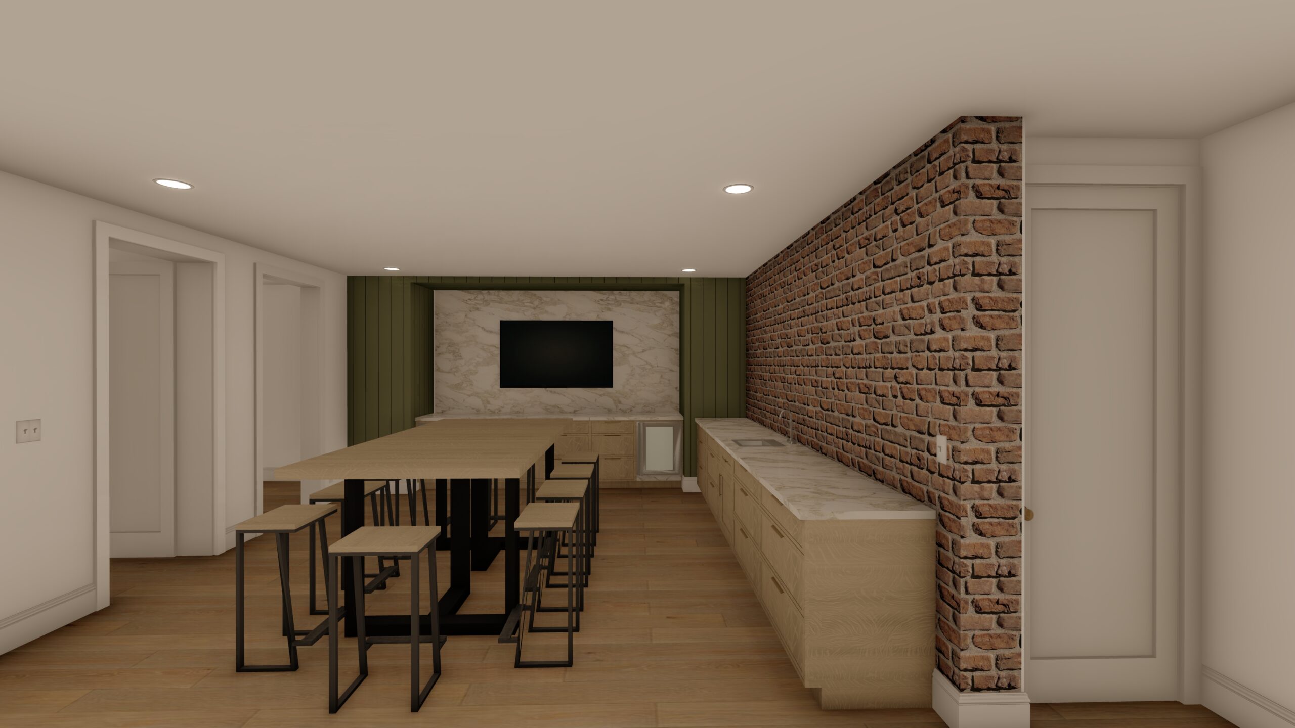
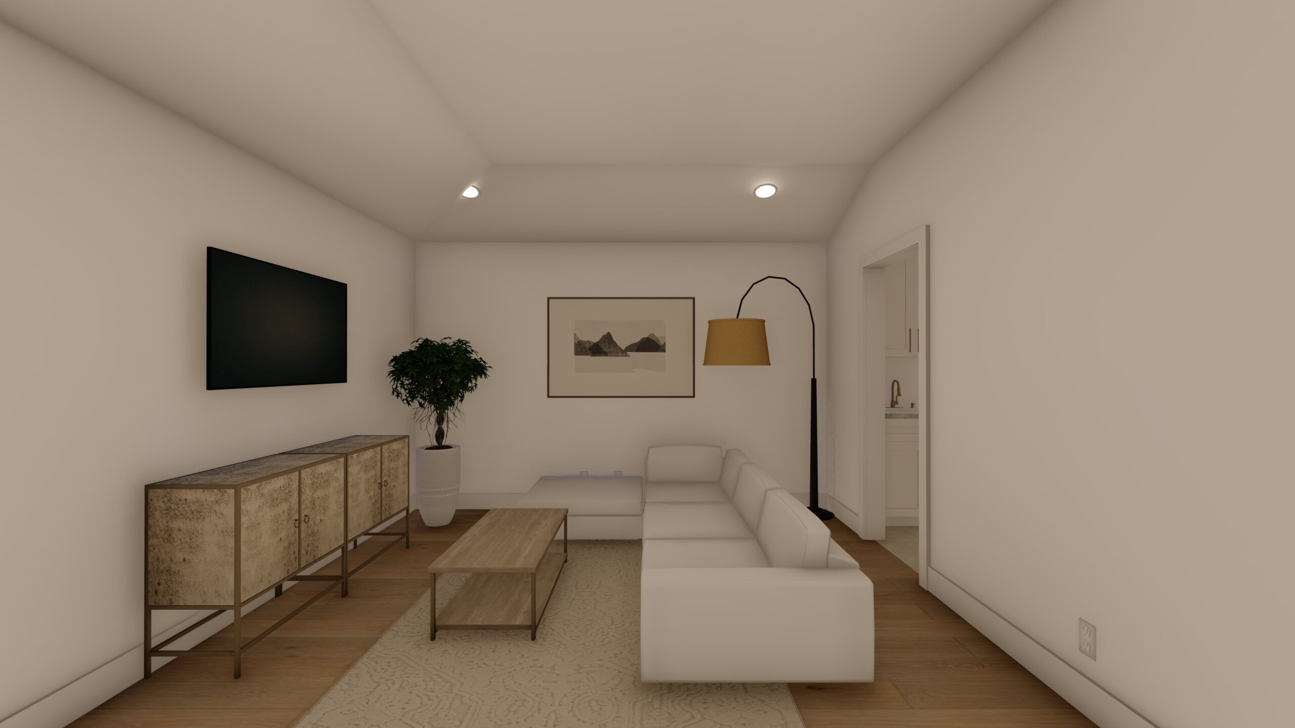
From the open-concept living room with its stone fireplace to the upstairs loft and cozy basement retreat, “The Frontier” is layered with intention.
-
Main Living Room – High ceilings, rich textures, and natural light create a space that feels both grand and grounded.
-
Upstairs Loft – A flexible hangout zone, perfect for movies, reading, or weekend downtime.
-
Basement Living + Bar – Designed for entertaining, this level offers a moody, relaxed atmosphere with a bar that’s built for game night or a quiet old fashioned.
Each space flows into the next with seamless transitions—visually connected, yet distinct in purpose.
The Heart of the Home
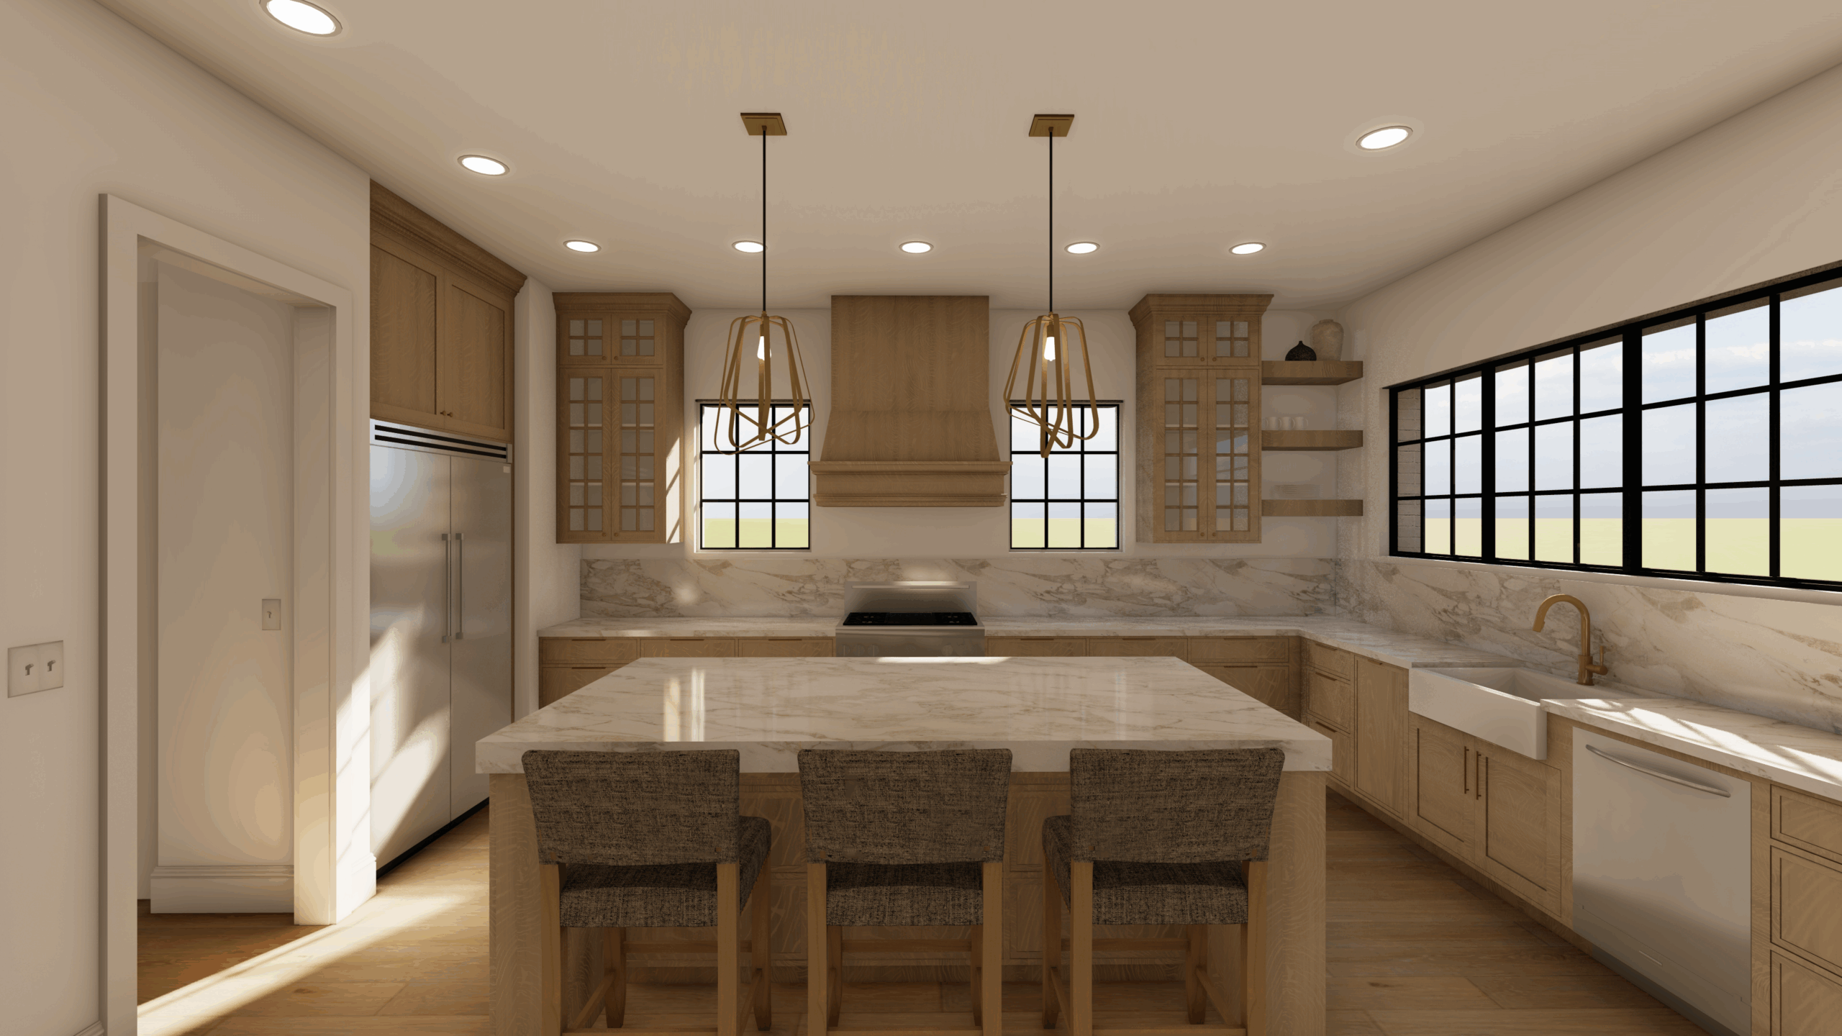
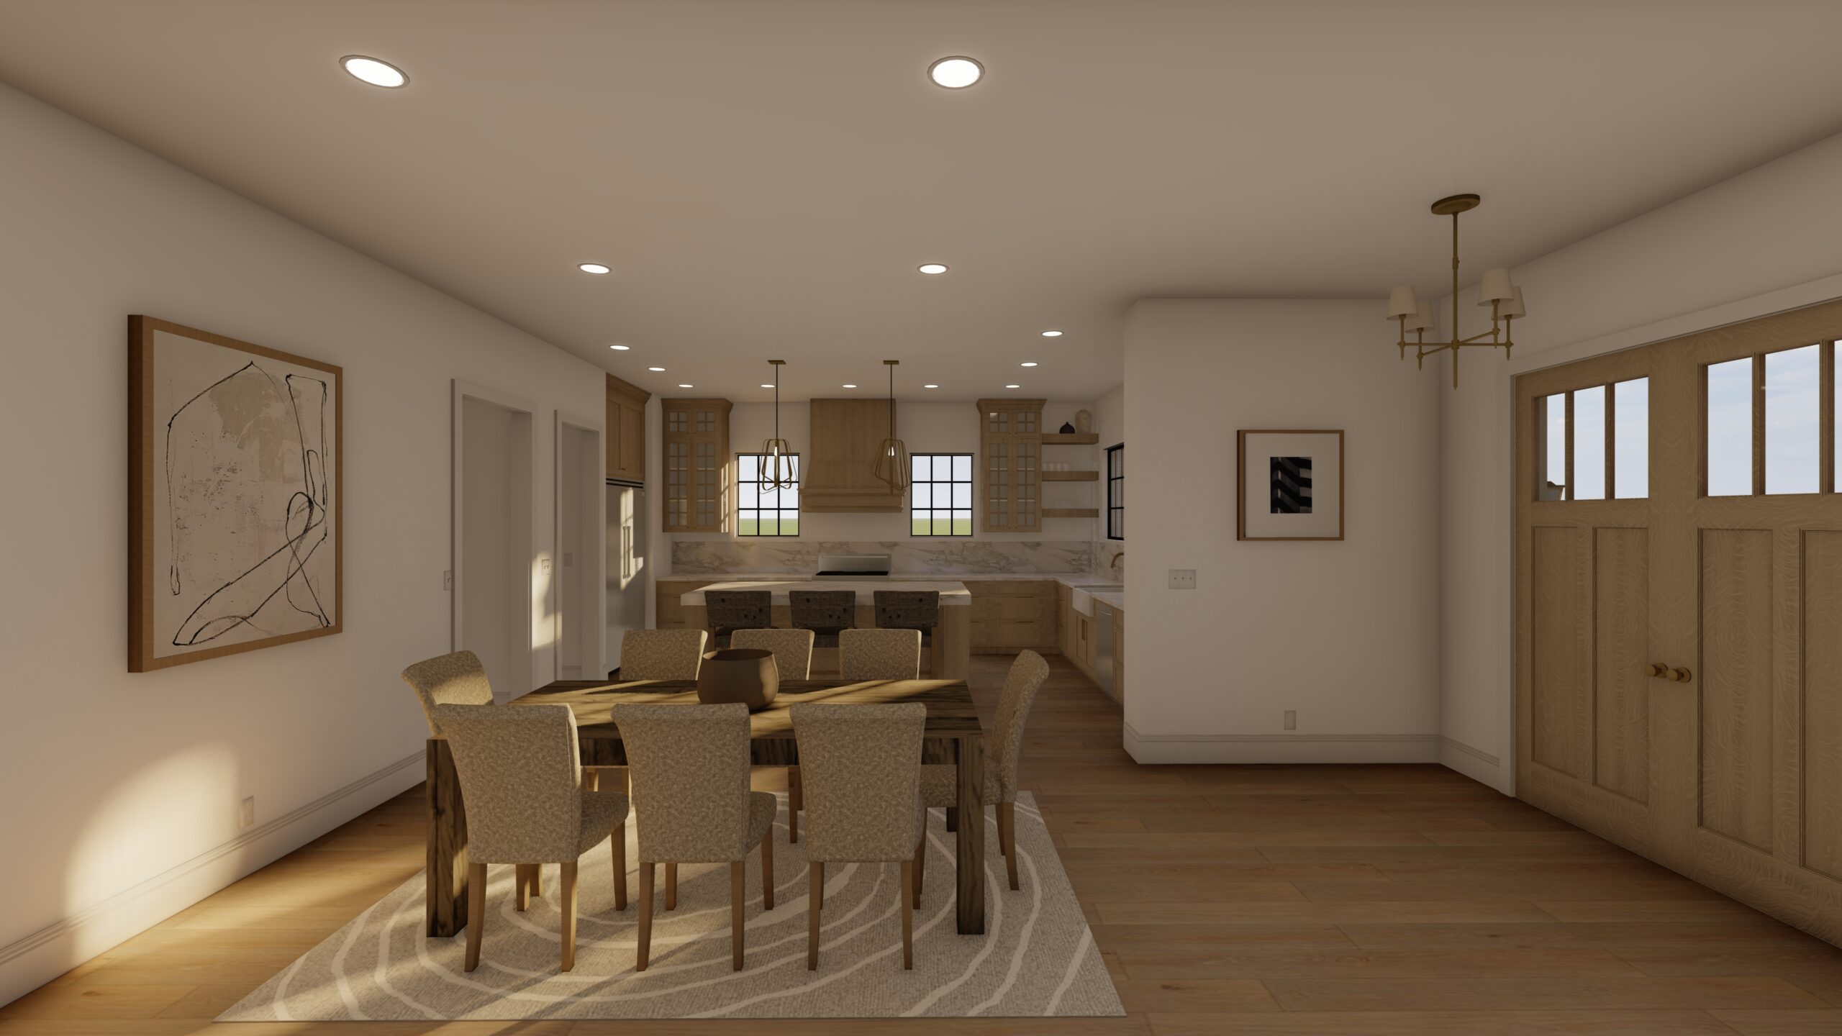
The moment you step inside, you’re greeted by a bright, open space that feels instantly welcoming.
At the heart of it all? A thoughtfully designed kitchen that balances beauty with function. Custom built-ins give a furniture-like feel, while a generous island sets the stage for everything from Sunday pancakes to late-night charcuterie.
Sunlight pours in from every direction, making the space feel even more open and inviting.
Tucked just off the kitchen is the dining area—stylish yet approachable. A bold light fixture becomes the natural focal point, adding a refined touch without trying too hard.
Thoughtful Private Spaces
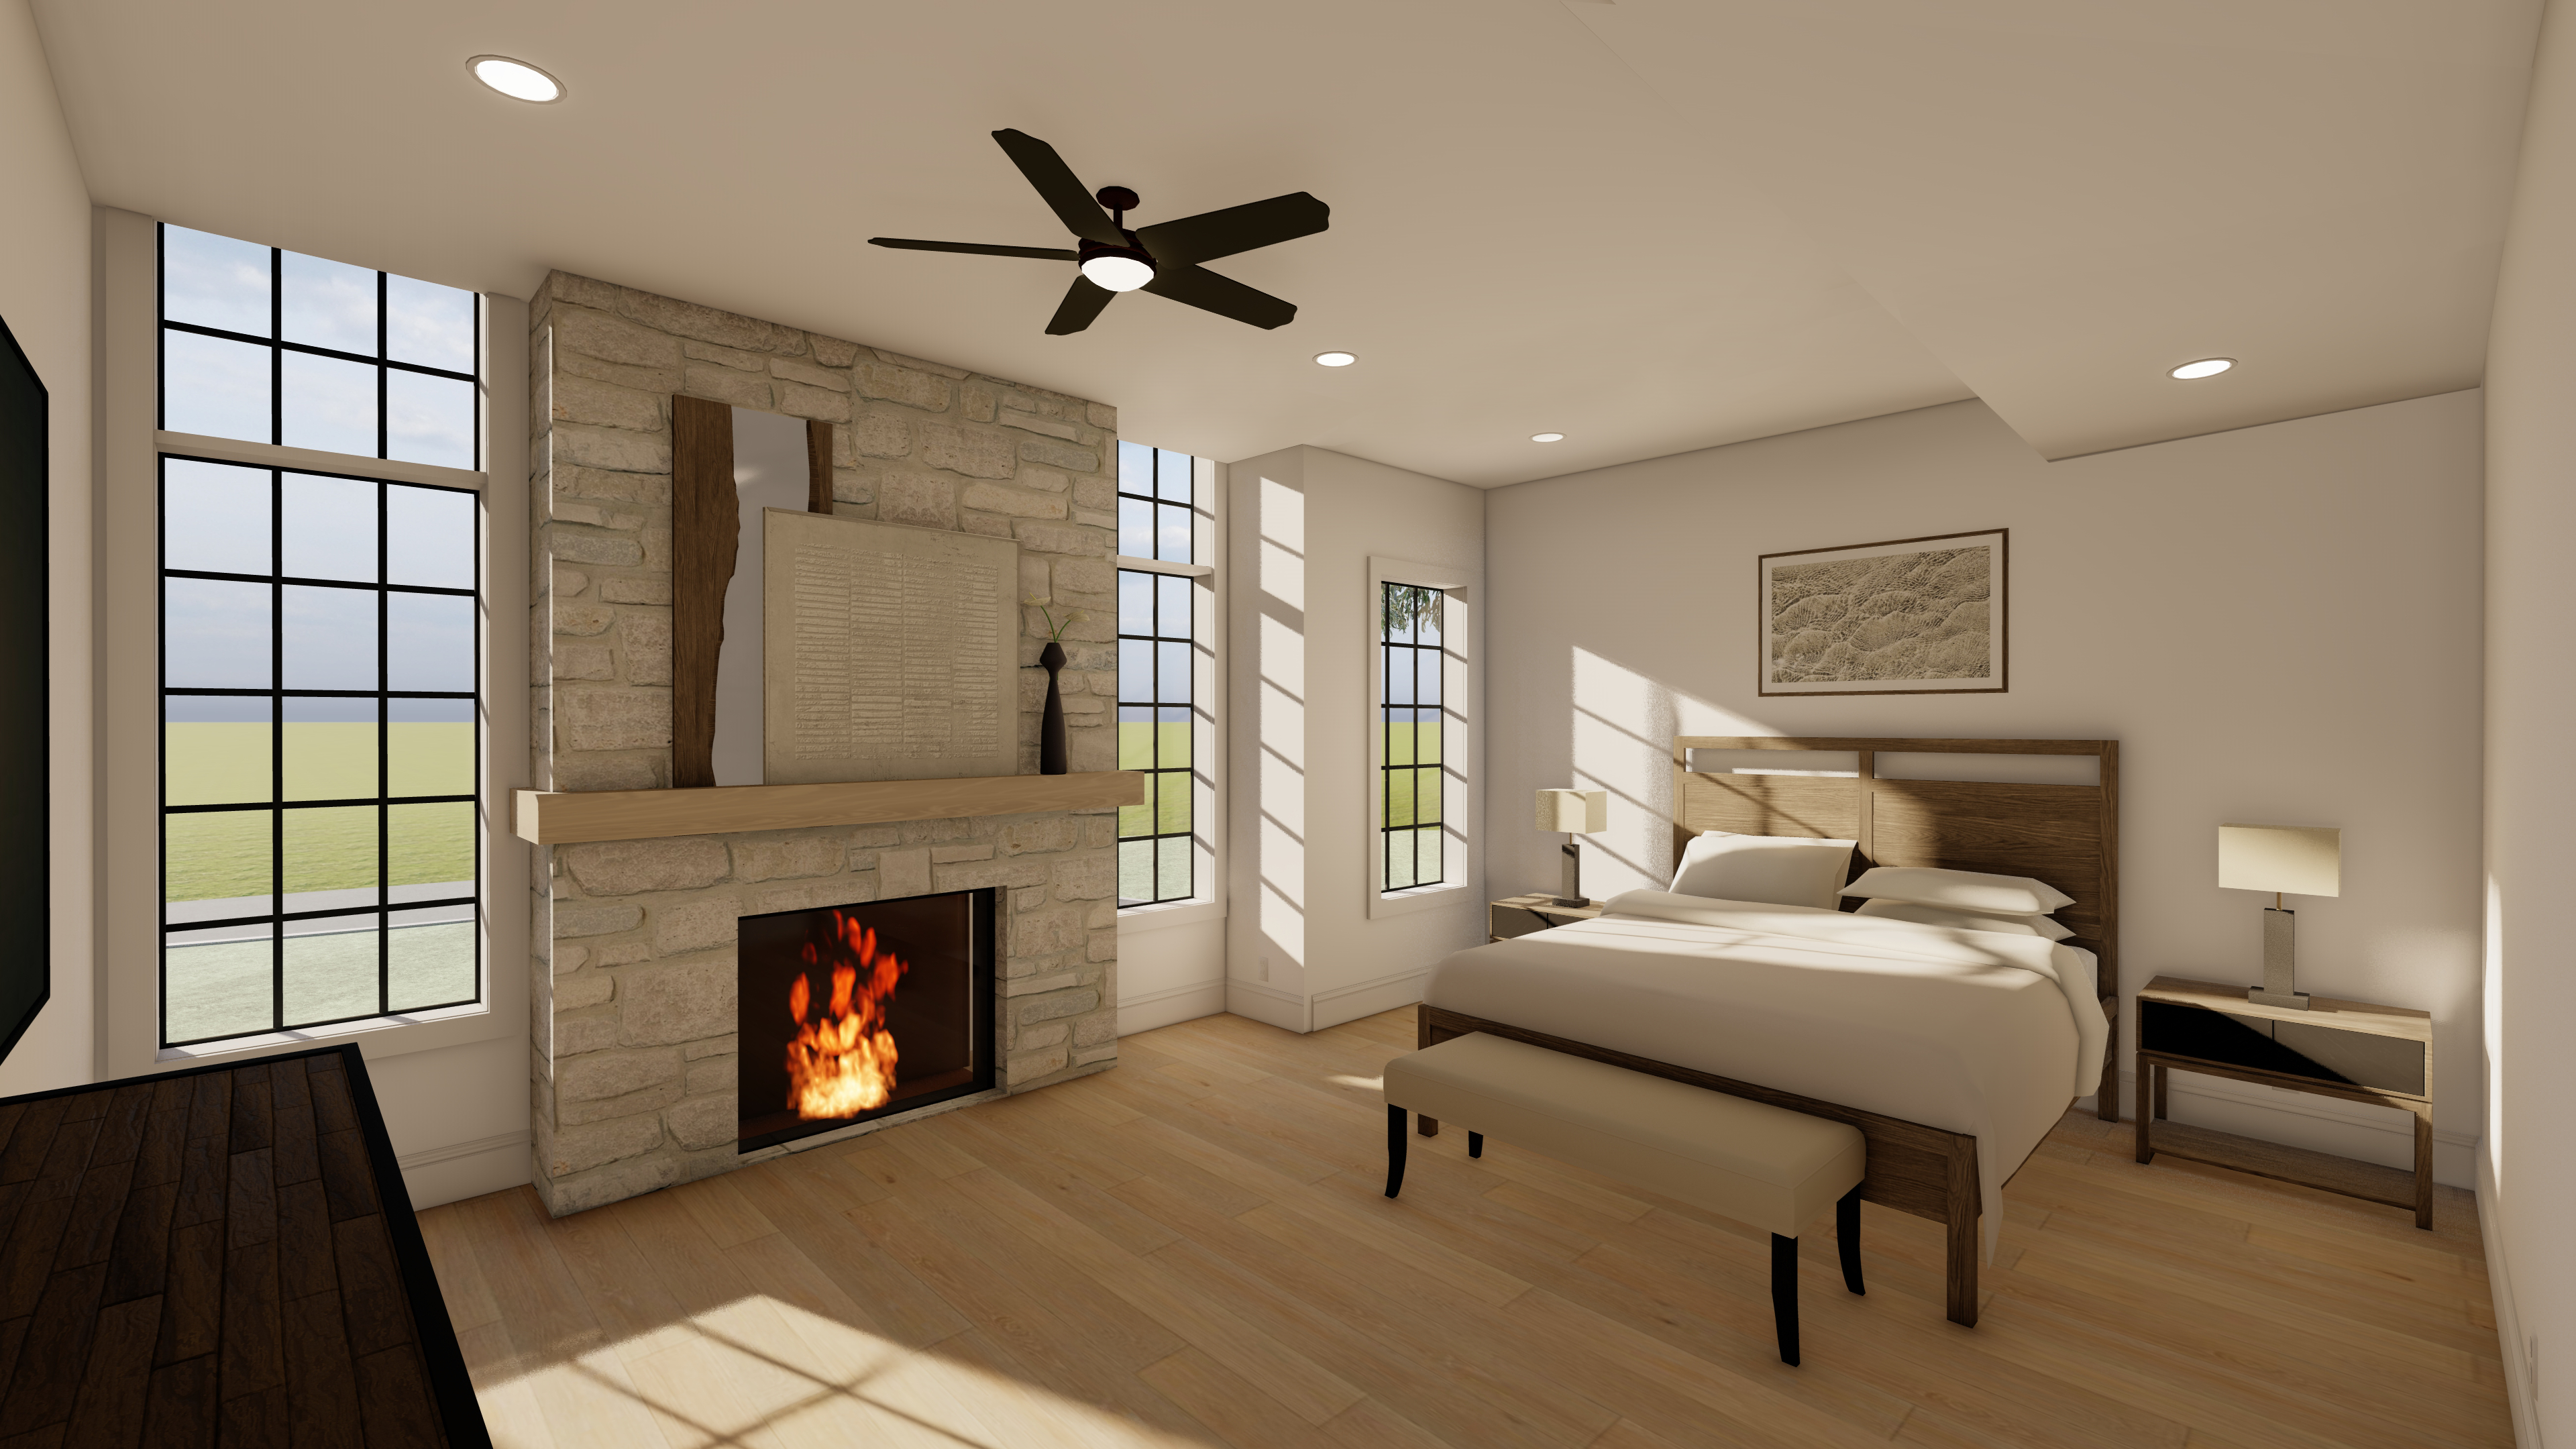
We believe a bedroom should feel like a reset button. The primary suite features soft finishes, generous windows, and a fireplace that adds just the right amount of warmth. The attached bath? Clean lines, natural textures, and a vanity that doesn’t feel like an afterthought.
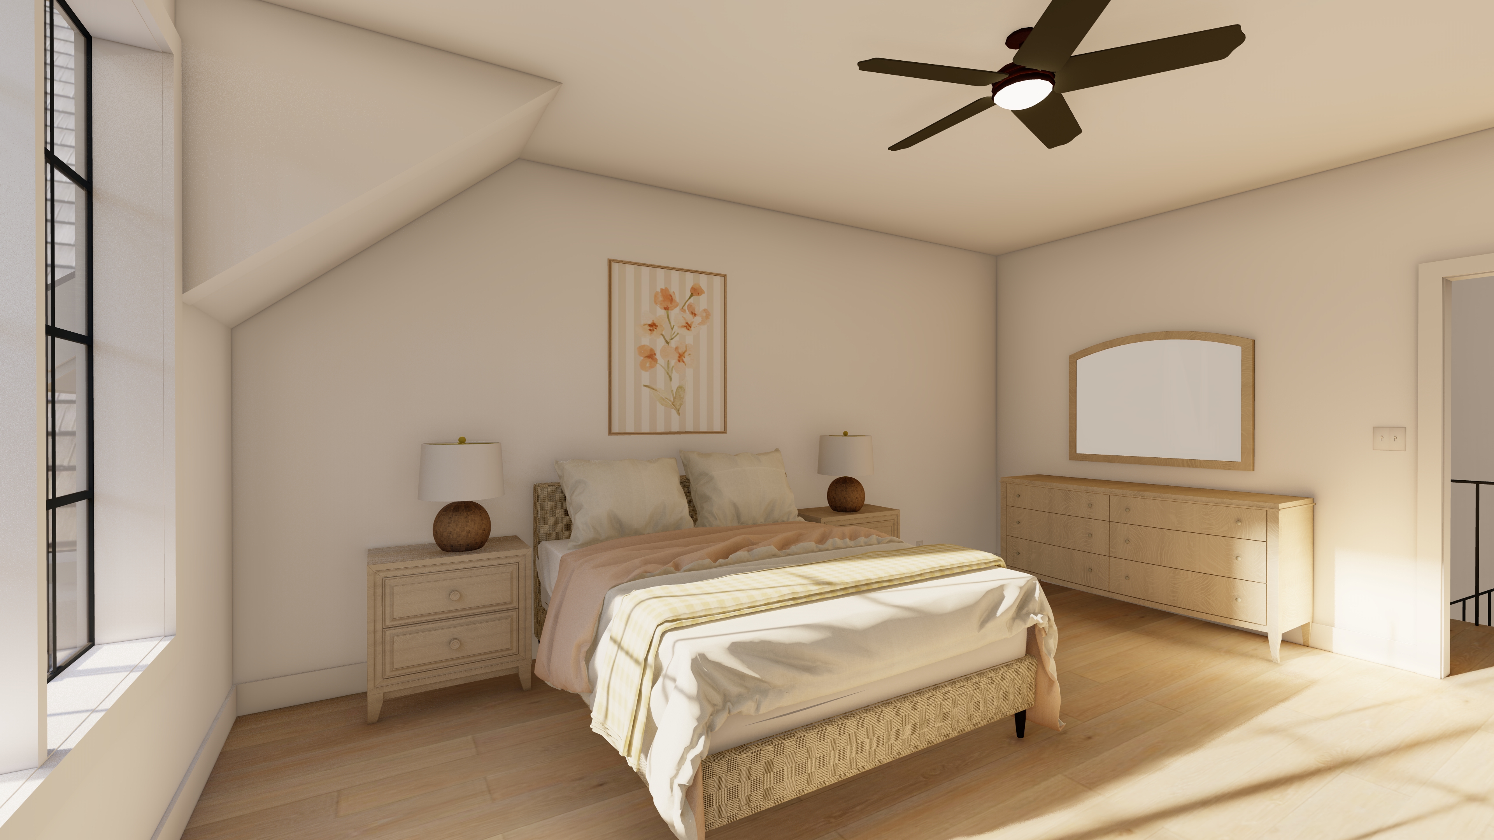
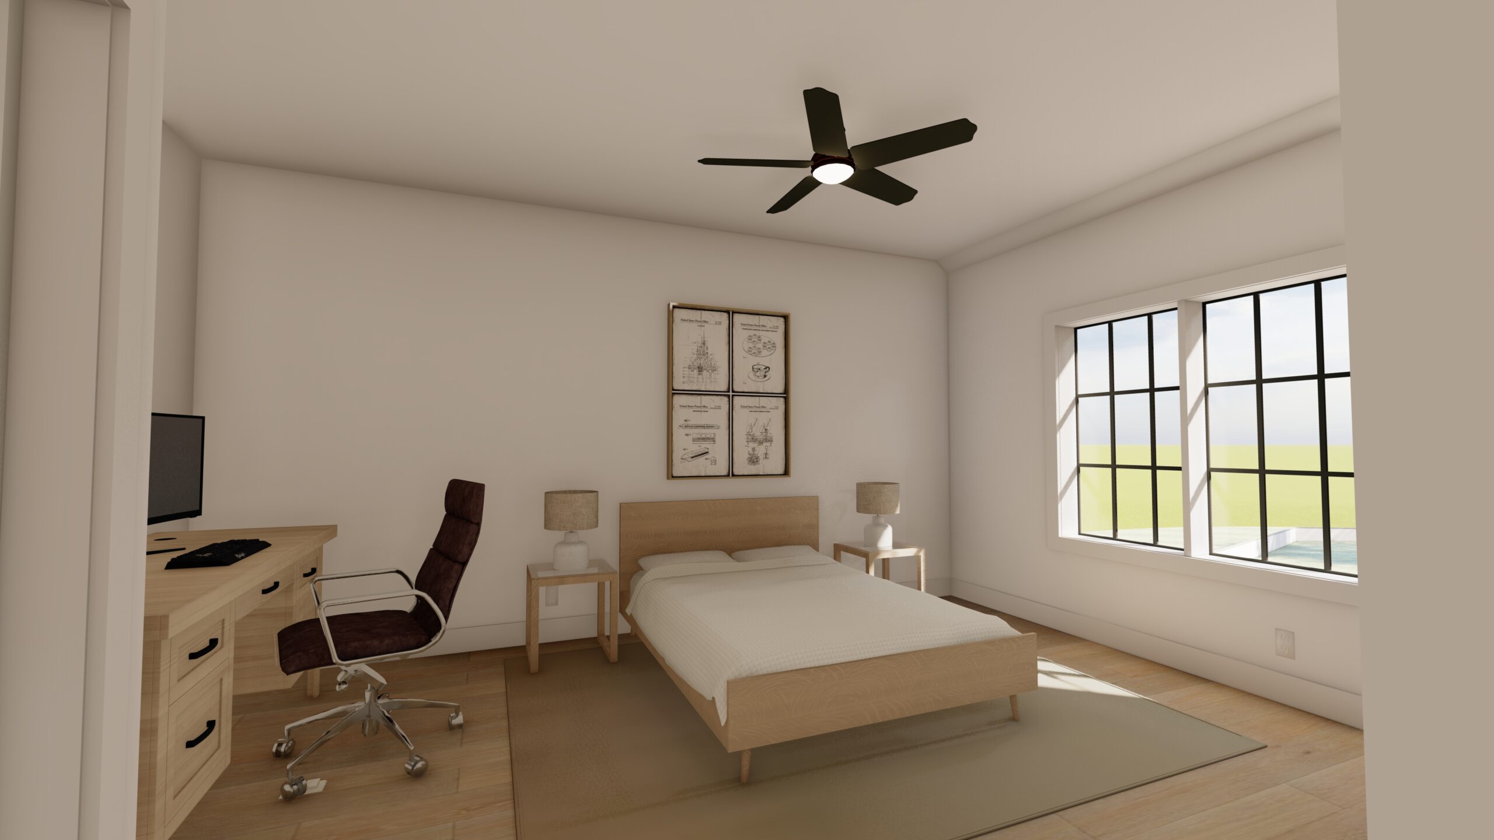
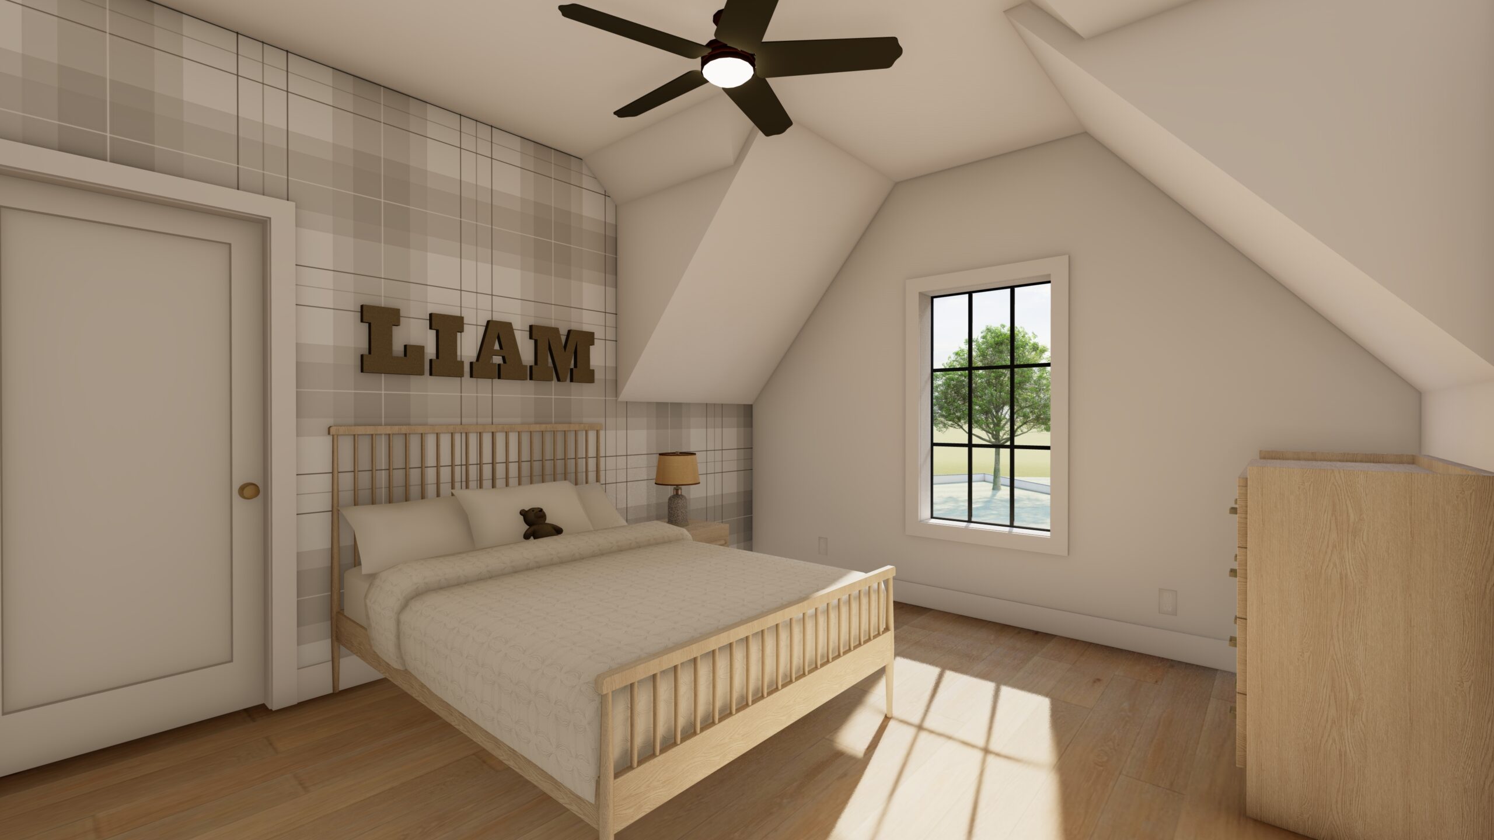
Each secondary bedroom has its own moment—whether it’s a plaid wall for personality or a desk nook perfect for late-night sketching. Even the guest space in the basement feels curated and welcoming.
Behind the Scenes Beauty
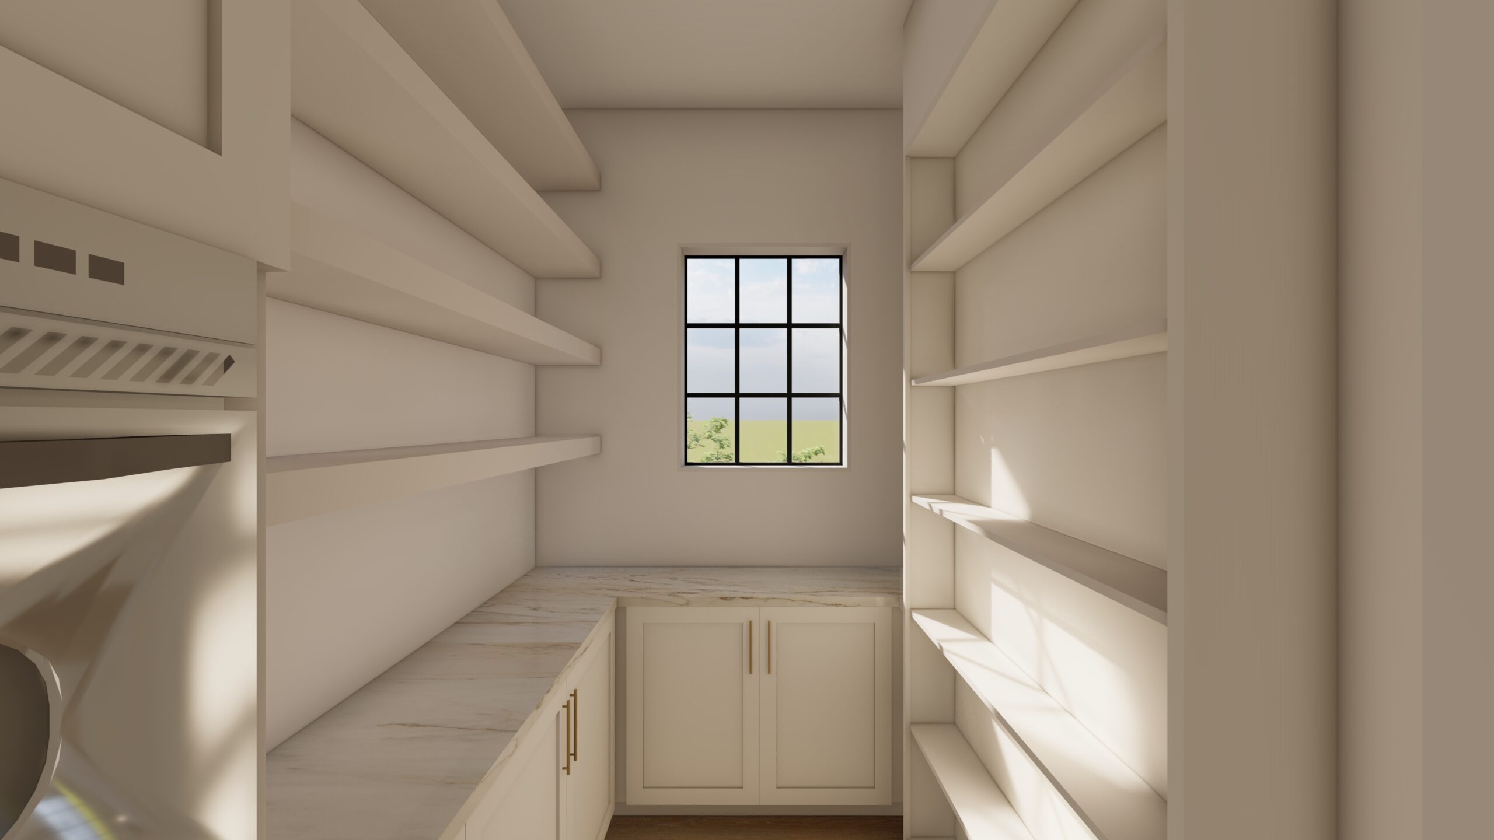
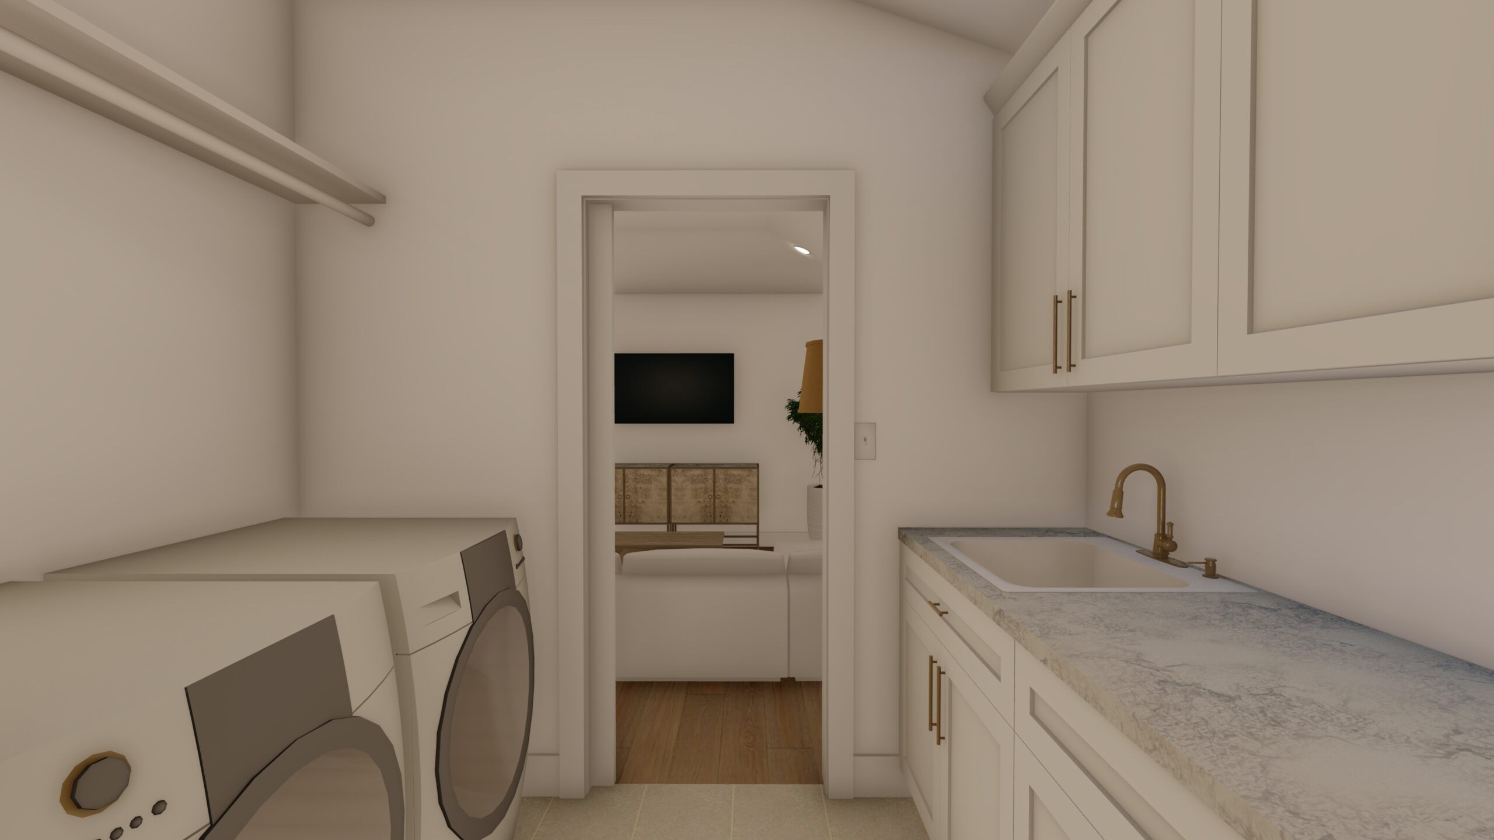
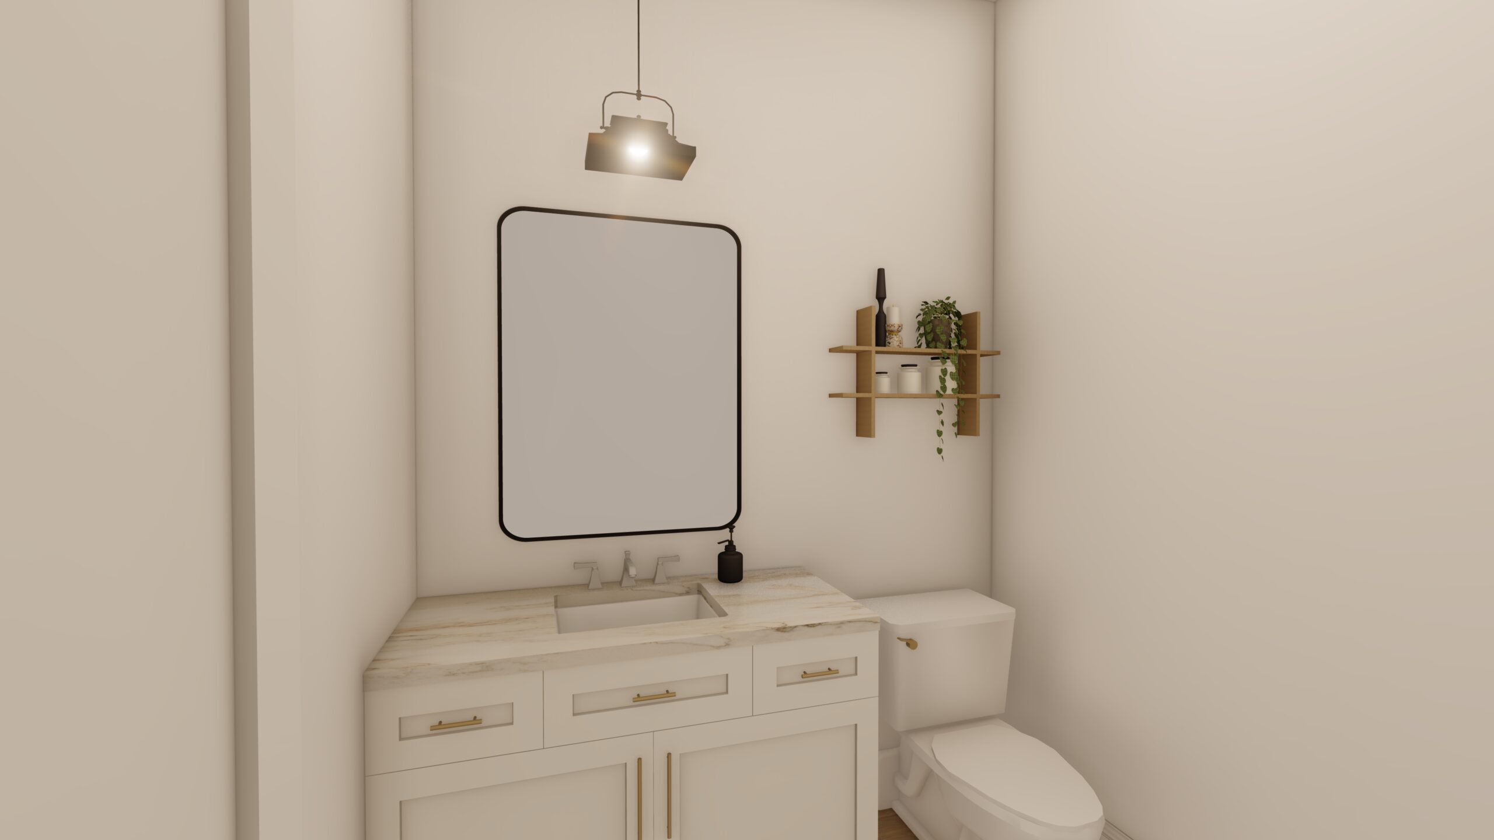
Function matters. “The Frontier” includes a walk-in pantry that actually fits your Costco run, a laundry room with elbow room, and a powder bath where you’d actually want guests to freshen up. Even the hallways and transitions were planned with purpose—no awkward dead ends or tight turns here.
Why We Love “The Frontier”
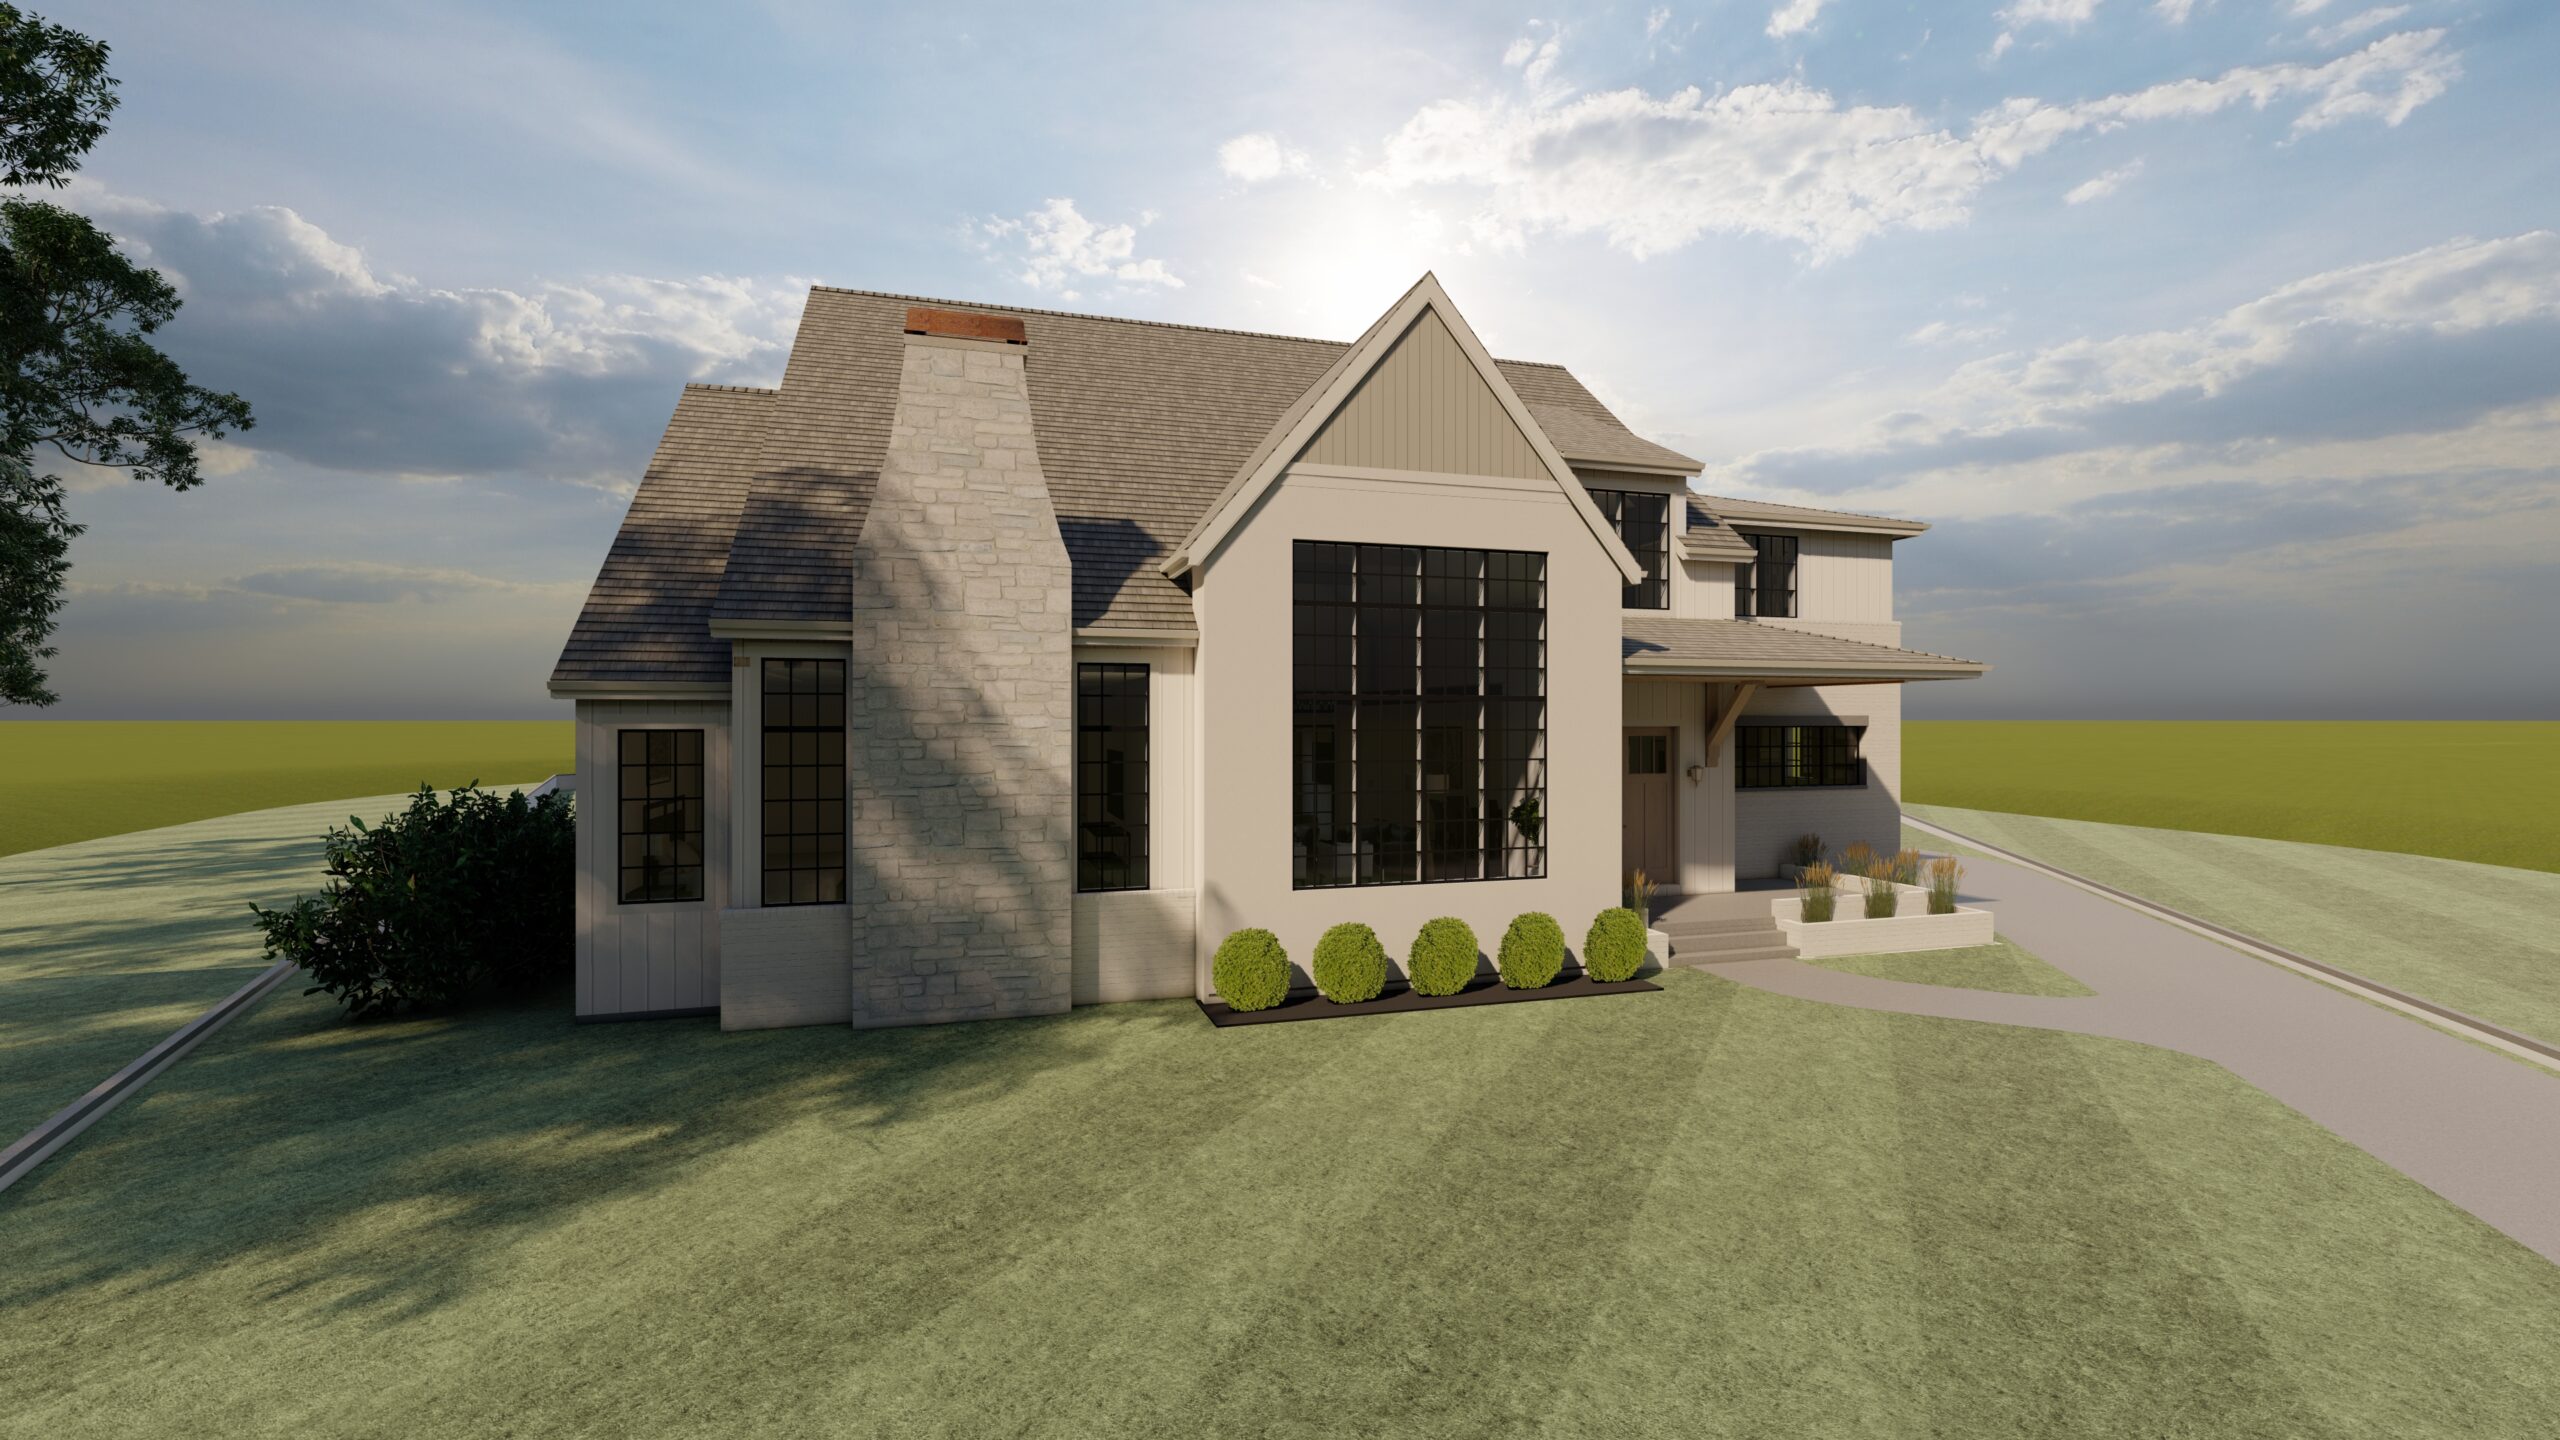
At Structur, our design philosophy has always been about balance. We want spaces that inspire but still feel livable. “The Frontier” is that balance in action. From the warmth of the materials to the intentional room flow, this home captures the beauty of modern living without losing the heart of it.
Ready to see more? We invite you to explore the full visual tour and take in every angle of “The Frontier.” Whether you’re dreaming, building, or just love good design—you’re going to want to save this one.
FOLLOW US ON SOCIAL MEDIA

About Us
Structur is a full service residential design firm located in Elkhorn, NE. We specialize in creating stunning custom spaces, styling show-stopping decor, and finding hidden gems in the real estate world.


Recent Comments