
Why Your Brand-New Pantry Can’t Fit a Box of Cereal

Why Your Brand-New Pantry Can’t Fit a Box of Cereal
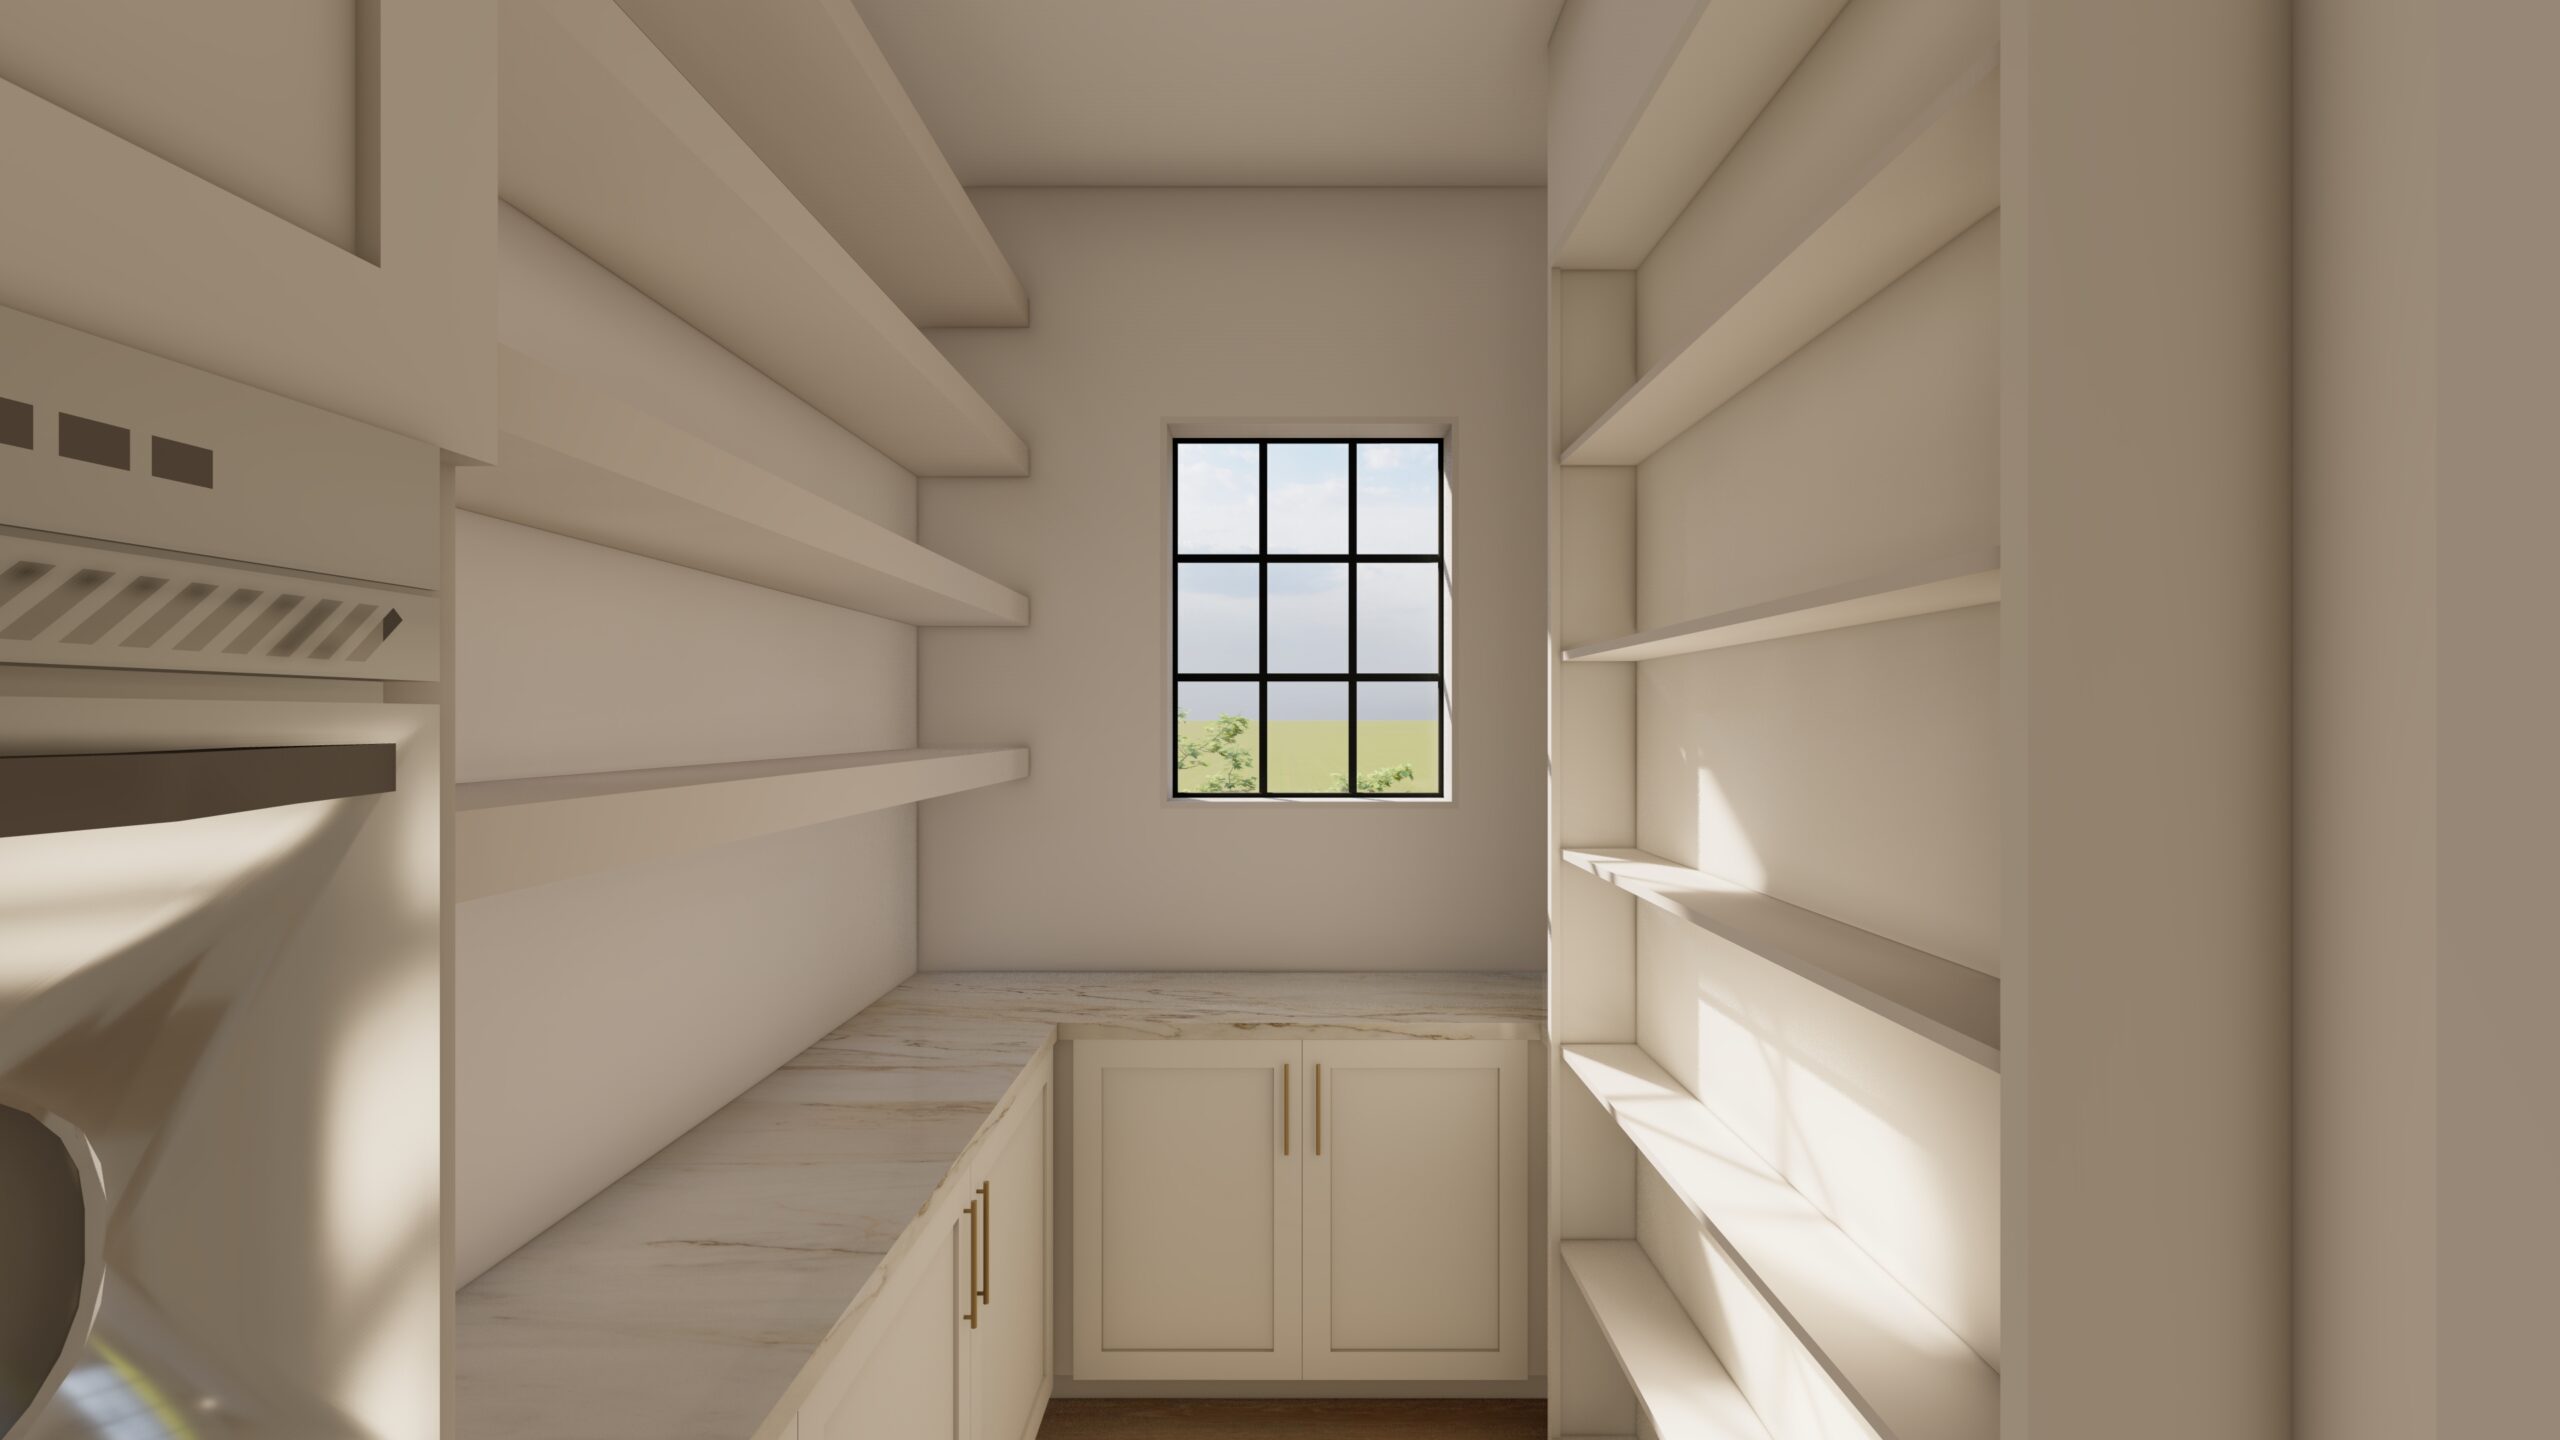
The shelves were immaculate. The cabinetry was custom, floor-to-ceiling, and beautifully organized. But sitting on the floor in the corner was a six-pack of paper towels.
The pantry wasn’t too small. We simply hadn’t planned enough vertical clearance for the things she actually bought in bulk. The shelves were spaced for everyday groceries, but not the Costco run that happened every few weeks in a household of four. Fixing the spacing in the drawings would have cost nothing. Adjusting the custom shelving after installation cost $600.
It’s a small example, but it illustrates something we see often in custom home design: a space can look perfect on paper and still not work the way you expect it to.
The cereal boxes don’t fit. The blender has nowhere to go. The shelves are deeper than they need to be. The things you reach for most often end up pushed to the back.
Those problems rarely come from a pantry being too small. More often, they come from measurements that weren’t considered alongside the way the household actually lives.
This is the third and final post in our series on the numbers we come back to when designing kitchens, bathrooms, and pantries. You don’t need to memorize them yourself, but someone involved in your design process should know when they matter.
“Code tells you the minimum. Standard tells you what is typical. Design tells you what actually feels right.”
How to Read This Guide
Not every measurement serves the same purpose.
Code covers minimum requirements for safety and compliance. Pantries generally have fewer specific requirements than kitchens and bathrooms, but the overall space still needs to meet applicable building requirements.
Standard refers to dimensions that work well in many homes and give us a practical starting point.
Design is where those numbers start adapting to the people who will actually use the space. How often do you buy in bulk? Which appliances need storage? Do you want enough room to unload groceries inside the pantry? Those details can change the right answer.
10 Pantry Numbers Worth Knowing
These aren’t rules that every pantry needs to follow. They’re starting points that help us think through storage, circulation, and accessibility before the cabinetry is ever built.
Shelf Depth & Storage Zones
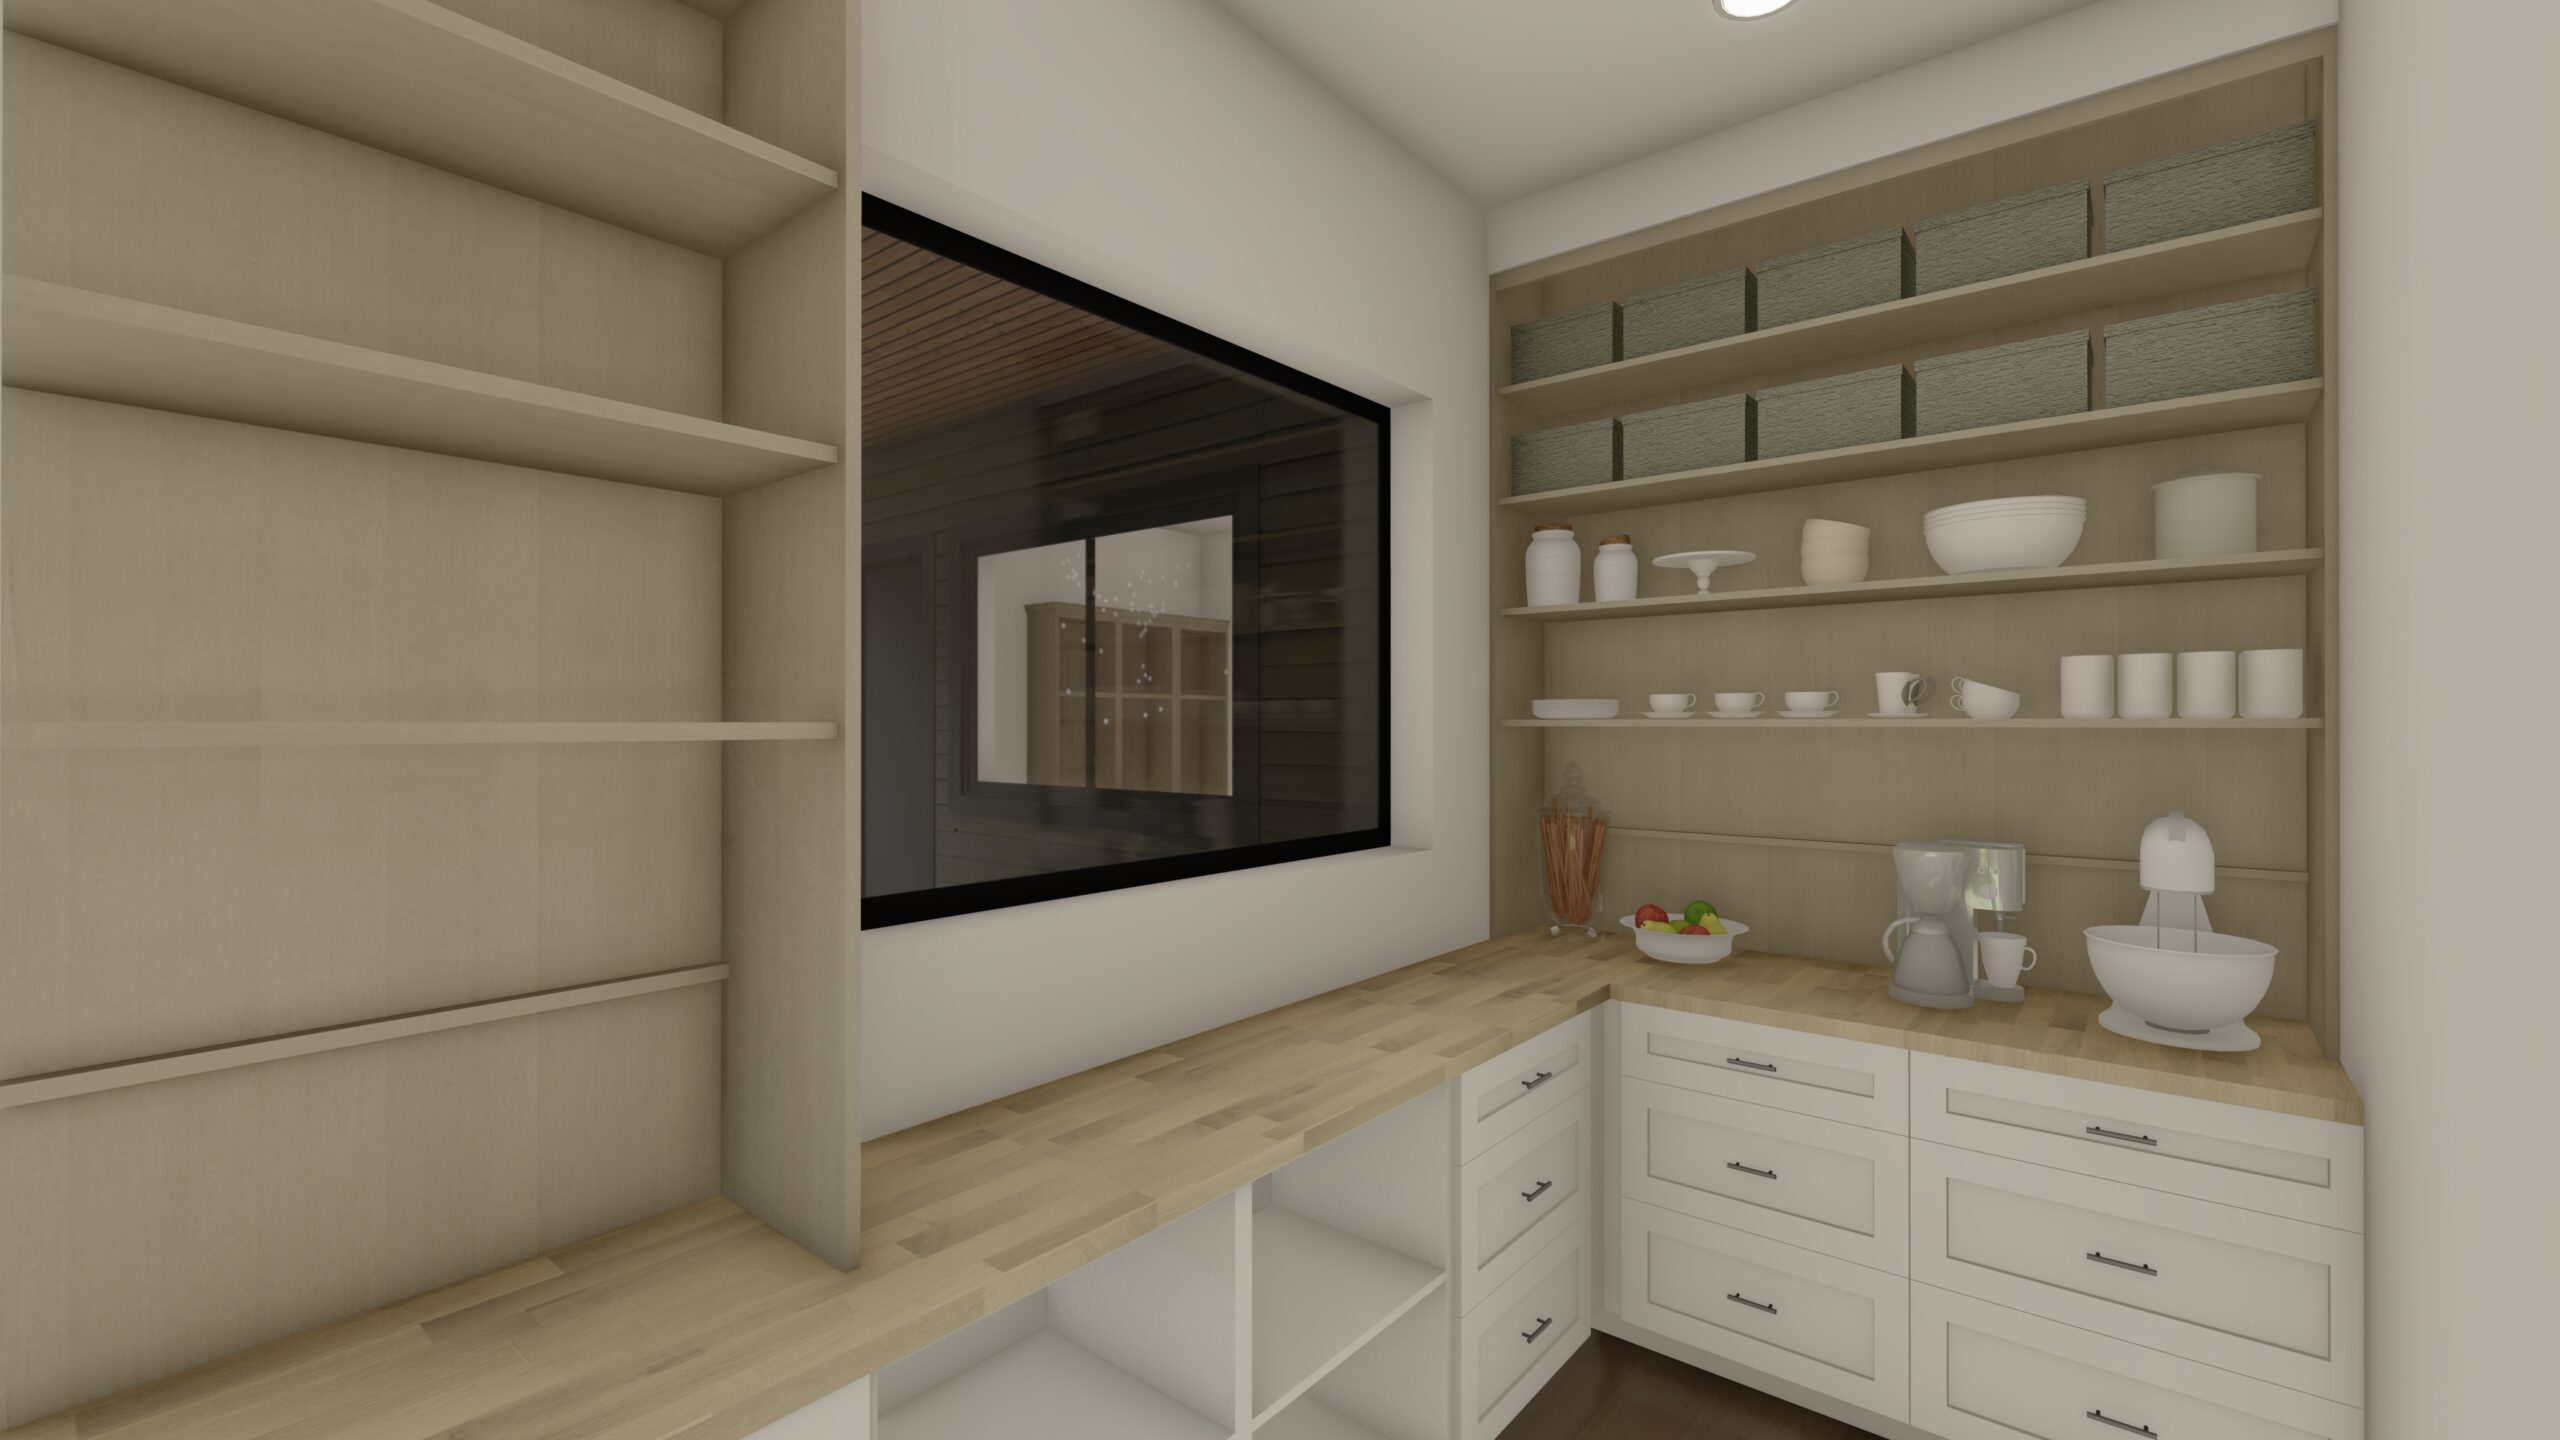
12″ |
Standard Shelf Depth for Cans & Jars The ideal depth for storing canned goods, spices, and small jars. Anything deeper than 12 inches for small items means a second row disappears behind the first, never to be seen again until you move out. |
STANDARD |
15–18″ |
Deep Shelf Depth for Appliances & Bins The specialized zone for heavy small appliances — mixers, blenders, stand appliances — and large storage baskets. Use these selectively at the lower or middle levels, never as a blanket depth for the entire walk-in. |
DESIGN |
24″ |
Deep Floor-Level Storage The footprint reserved for bulk cases of water, pet food bags, or large storage bins that sit directly on or near the floor — where lifting heavy weights doesn’t require awkward overhead maneuvering. |
STANDARD |
Vertical Spacing & Clearances
12–14″ |
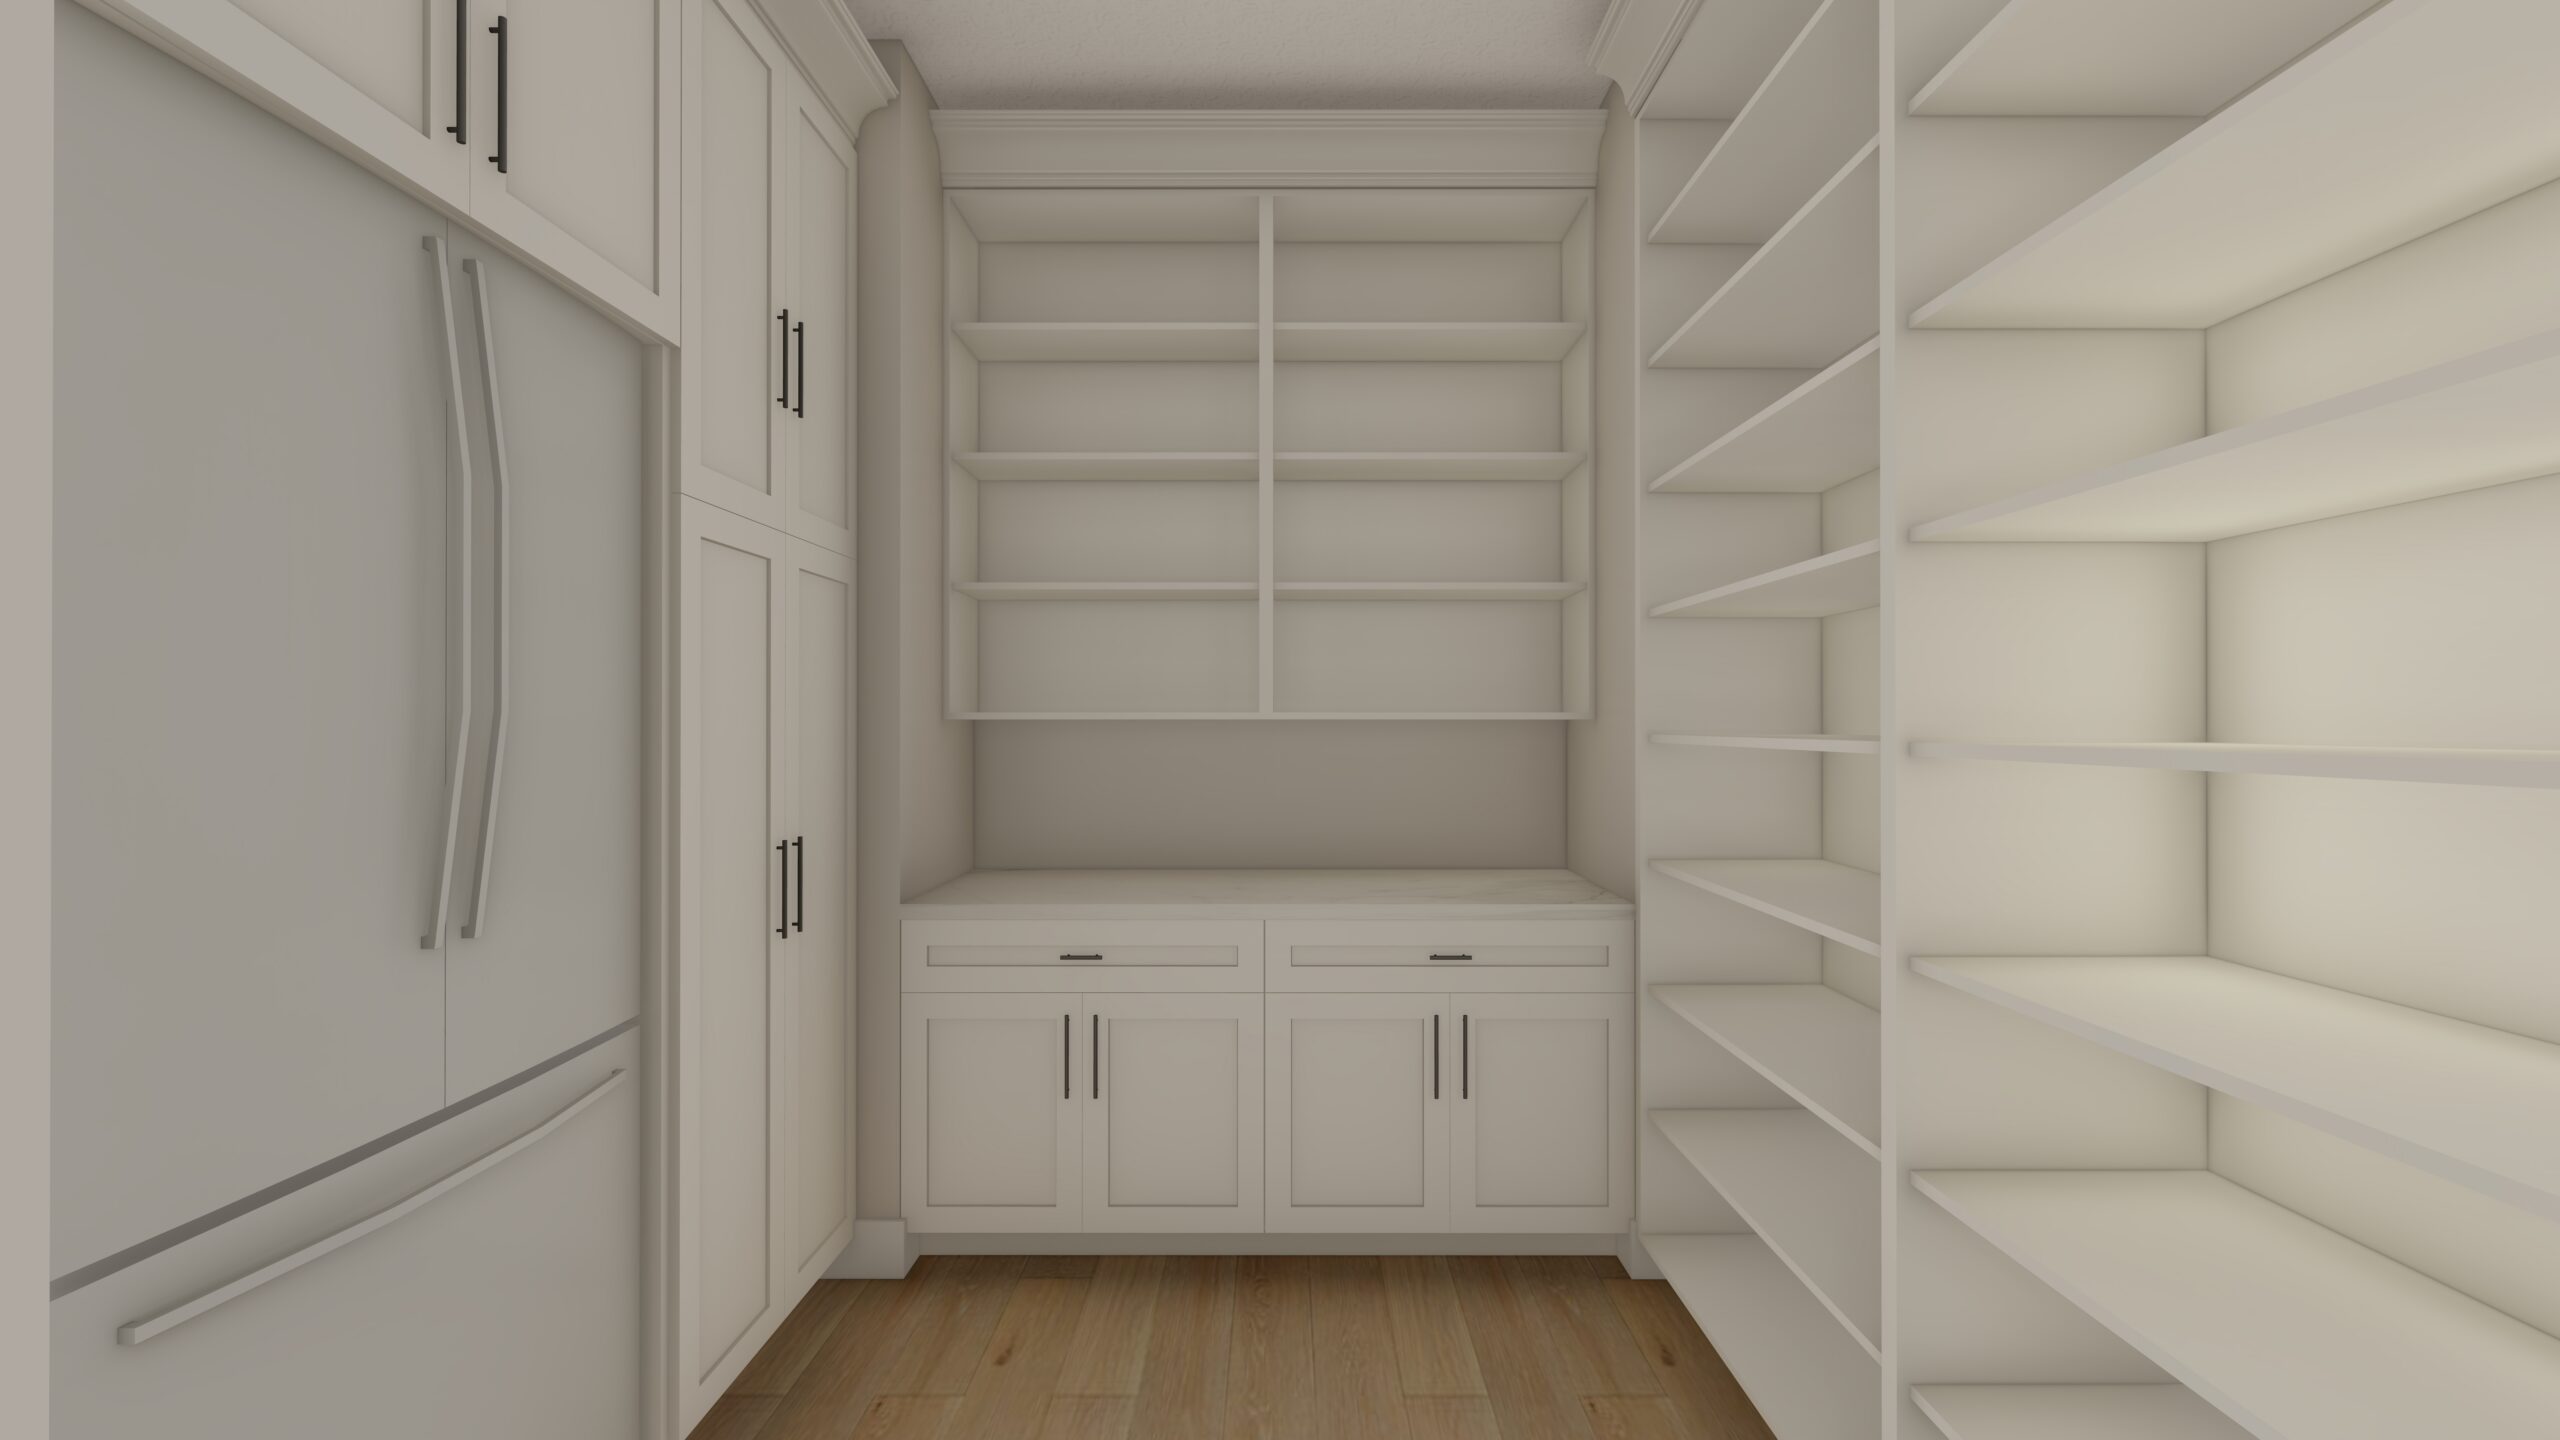
Standard Shelf Spacing The default vertical interval that fits cereal boxes, canned goods, and standard pantry items without leaving dead air above every box. |
STANDARD |
16–18″ |
Tall Shelf Spacing The dedicated vertical clearance needed for oversized cereal boxes, gallon jugs, tall bottles, and small kitchen appliances. If you don’t designate at least a few shelves at this height, your tallest items simply won’t fit anywhere — and they’ll end up on the floor. |
DESIGN |
24–36″ |
Bulk & Appliance Spacing The heavy-duty vertical gap reserved for bottom-tier baskets, large crockpots, air fryers, and multi-tier storage organizers. This is the zone most builders forget entirely — and the one clients notice immediately after their first Costco run. |
DESIGN |
Walk-Ins & Aisles
36″ |
Minimum Walk-In Pantry Aisle The bare minimum clear floor space between opposing shelves. It lets you step inside, but if you crouch to reach something from a lower shelf, you’re practically touching the opposite wall. |
CODE/STD |
42×48″ |
Comfortable Walk-In Aisle The width that transforms a cramped storage closet into a room where two people can pass, or where you can comfortably crouch, unbox groceries, and organize bins without feeling trapped. |
DESIGN |
Doors & Access
24–30″ |
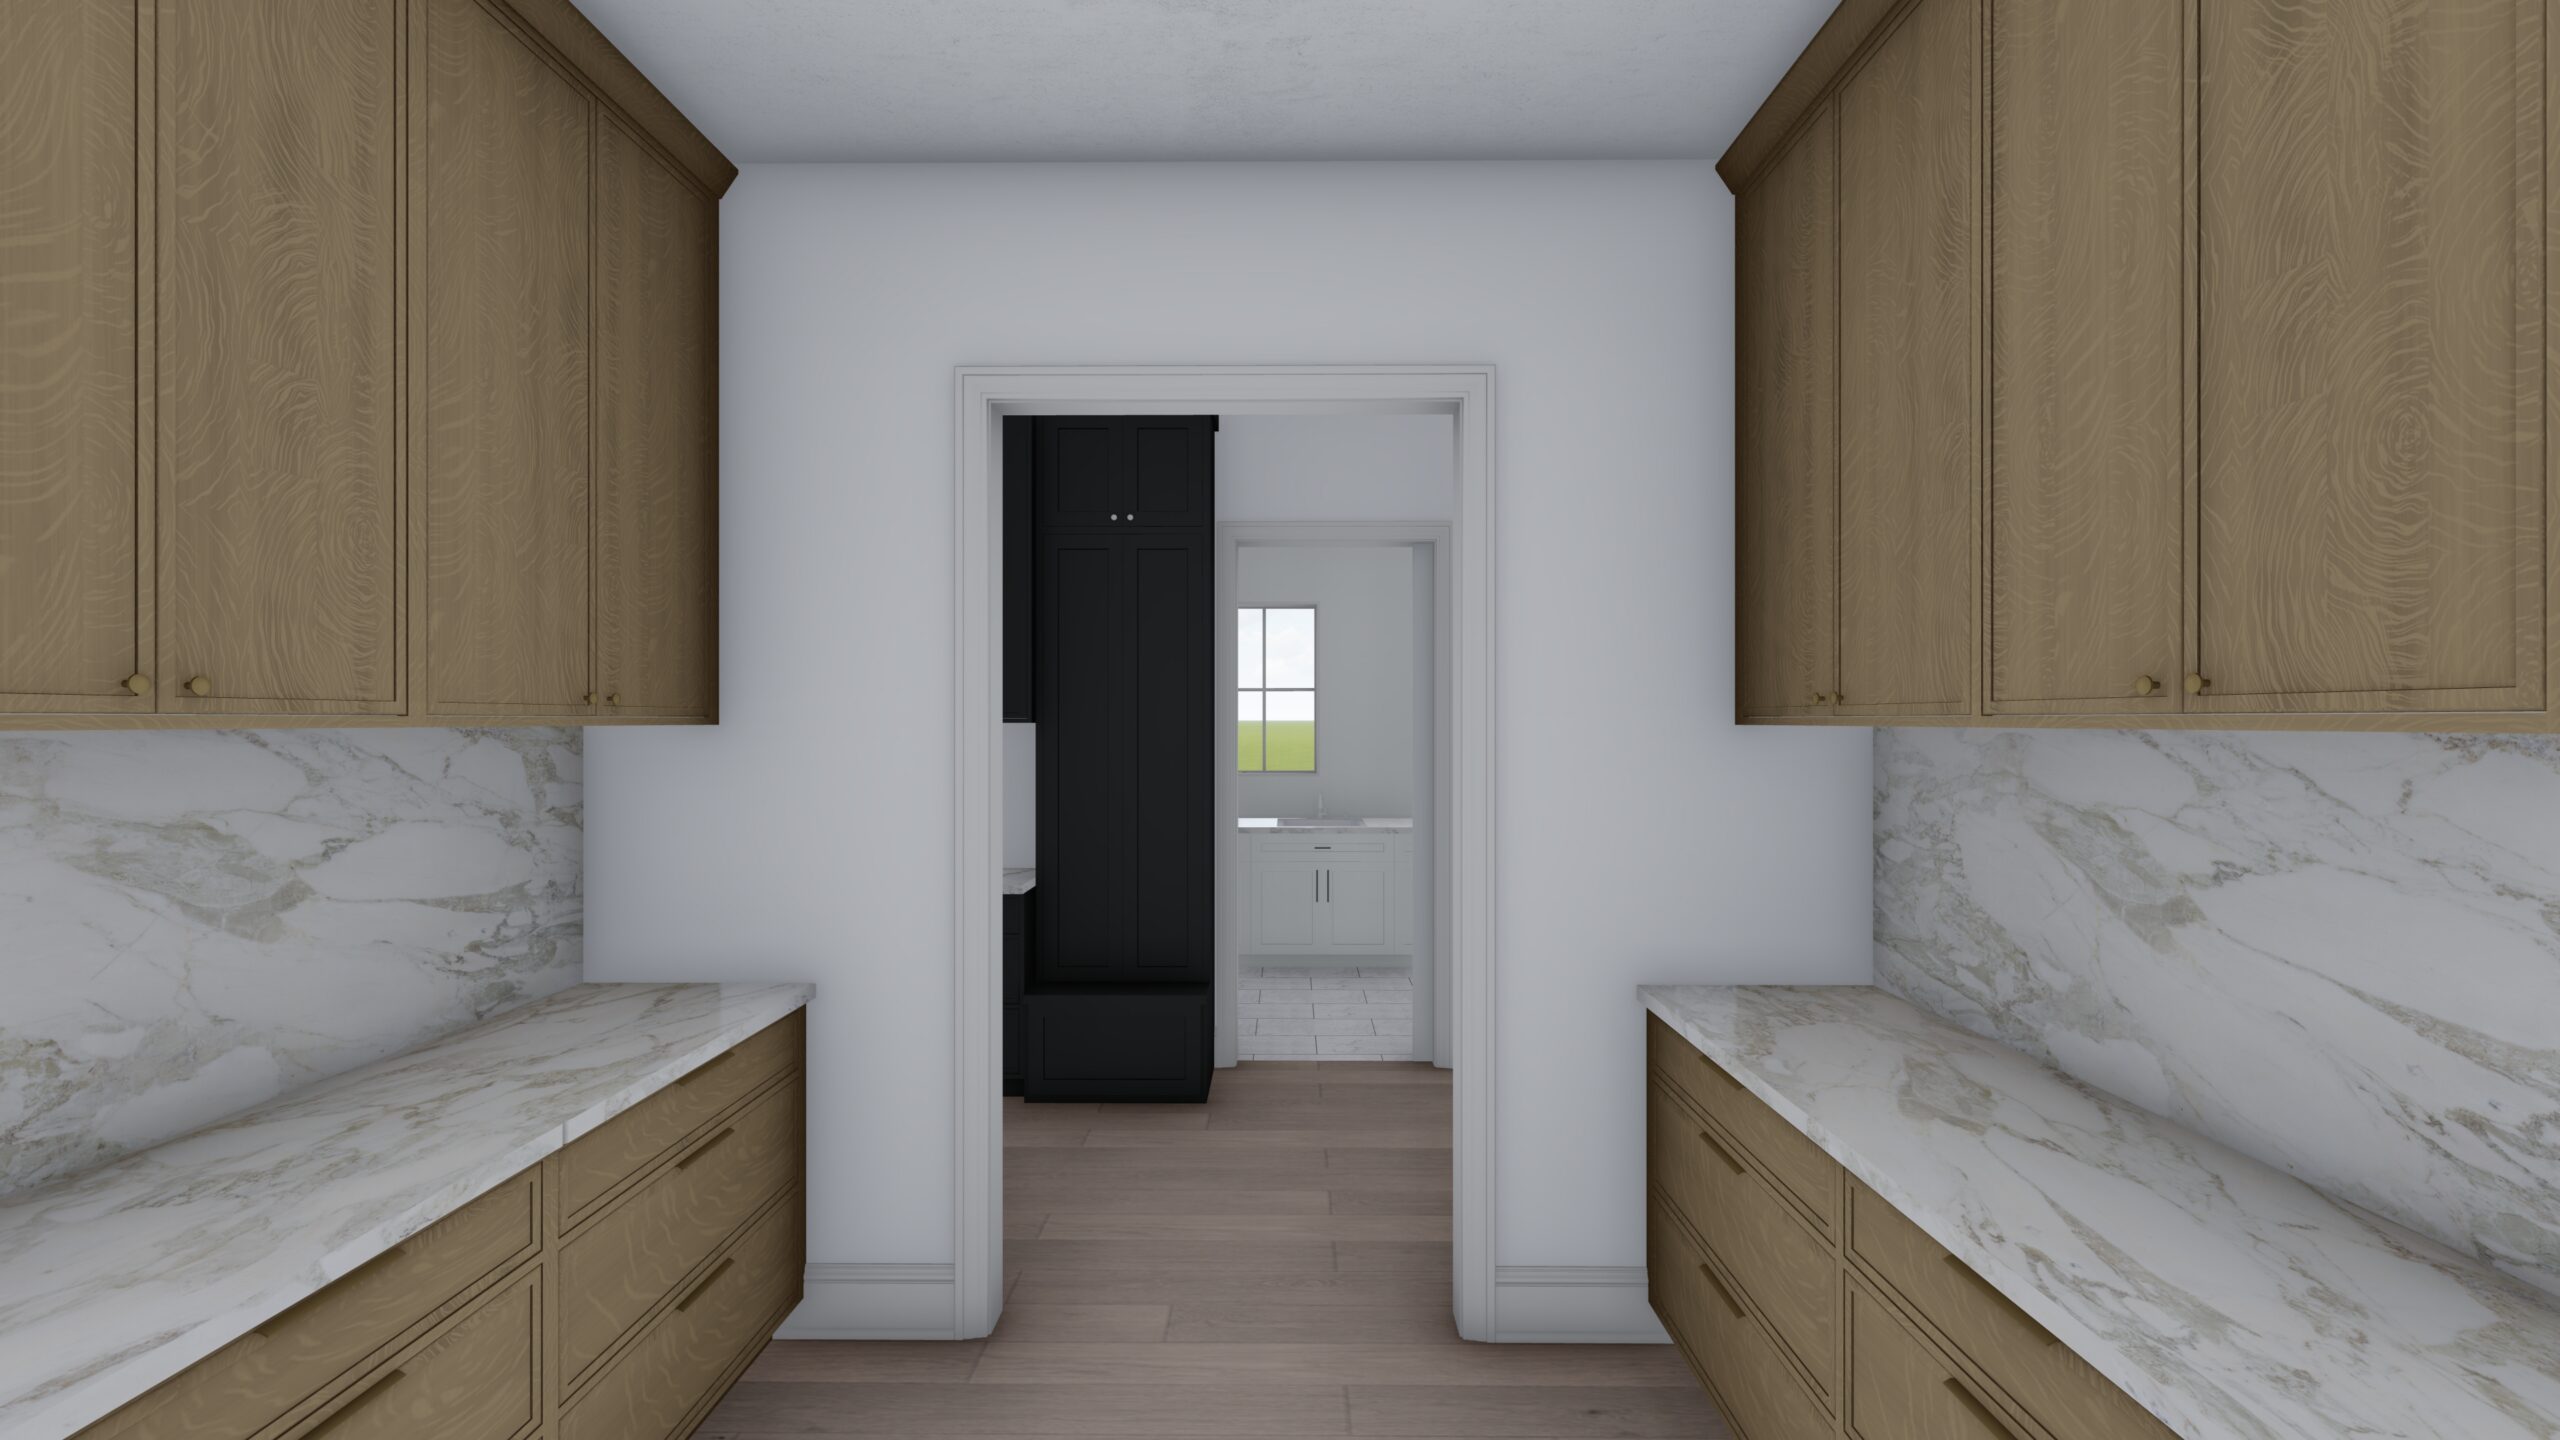
Minimum Walk-In Doorway Width The standard door opening that allows you to walk through unencumbered — but only just. Fine for a secondary pantry. Worth reconsidering for your primary one. |
STANDARD |
36″ |
Accessible Doorway Width The wider entryway that makes carrying bulky grocery boxes or awkward appliance crates into the pantry effortless — without clipping the door trim every time. |
DESIGN |
The Point Isn’t the Number
A family that buys in bulk will need different storage from one that shops several times a week. Someone with a stand mixer, air fryer, and espresso machine may need dedicated appliance storage, while another household may prefer to keep those appliances in the kitchen.
That’s why we don’t simply repeat the same shelf depth or spacing throughout a pantry. We look at what you store, how you shop, and how you actually use the space.
This is also where custom design has a real advantage. Shelf heights can change, depths can vary, aisles can widen, and dedicated storage can be built into the plan before the cabinetry is ever ordered.
Once the shelves are installed, those same changes become much more expensive.
Code. Standard. Design.
Code gives us the minimum requirements.
Standard gives us a practical starting point.
Design asks whether the space actually works for your household.
The right answer depends on more than a number. It depends on what you buy, what you store, what you reach for every day, and how many people will be using the pantry at once.
That’s the difference between a pantry that holds things and one that makes the rest of your kitchen easier to live in.
Series Wrap-Up
Three rooms. Three sets of measurements. One bigger lesson: the best time to solve a design problem is before anything is built.
Whether we’re laying out a kitchen, planning a bathroom, or designing pantry storage, these decisions are much easier to adjust on paper than they are once materials have been ordered and installed.
Part 01: The Kitchen · Published
Part 02: The Bathroom · Published
Part 03: The Pantry · You are here
Designing a New Home?
The pantry may not be the first room you think about when designing a new home, but it’s one you’ll use every day.
The right shelf depth, the right clearance, and the right place for the things you actually buy can make a surprisingly big difference.
Those details are what make a home feel like it was designed for you.
Let’s get them right before the shelves are built.
FOLLOW US ON SOCIAL MEDIA

About Us
Structur is a full service residential design firm located in Elkhorn, NE. We specialize in creating stunning custom spaces, styling show-stopping decor, and finding hidden gems in the real estate world.


Recent Comments